Skip main navigation
Accepting backup offers
  • Price cut: $20K (5/20)
    $399,900

    218 Chickadee Trl, Michigan City, IN 46360

    3beds
    1,333sqft
    : 
    Loading
    Get pre-qualified
    Single Family Residence
    Built in 1997
    0.39 Acres Lot
    $386,300 Zestimate®
    $300/sqft
    $-- HOA

    What's special

    Frog pond with fountainCozy gas fireplaceSurrounded by woodsThree bedroomsFull guest bath
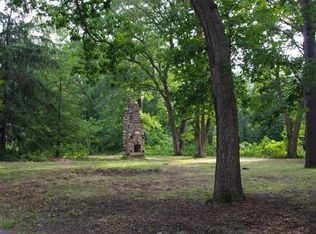
    Incredible potential awaits your investment into this home that is short-term rental friendly and just blocks from the sandy shores of Lake Michigan. A gardener's delight with a backyard garden full of perennial flora, a pergola, frog pond with fountain, and large deck from which to enjoy nature and host cookouts. Relax on the front porch with the soothing sounds of a second water feature. Surrounded by woods, you'll love the tranquil scene and the occasional sighting of horses trotting by. Inside, your improvements will indulge your designer dreams with a vaulted ceiling on the main level anchored by a cozy gas fireplace. Upstairs are three bedrooms and full guest bath. The main bedroom has a private full bath. The oversized garage can house two cars comfortably and still have room for workshop space or storage. Just an hour from Chicago, this home is convenient to Southwest Michigan's wineries, antiquing and natural beauty, New Buffalo, and also Michigan City's art scene, shopping and transit to Chicago.
    81 days
    |
    289
    |
    10
    |

    Likely to sell faster than

    Zillow last checked:

    Listing updated:

    Listed by:

    Brian Volckmann,

    @properties/Christie's Intl RE 219-243-2120

    Source: NIRA as distributed by MLS GRID,MLS#: 837291MLS Logo

      Facts & features

      Interior

      Bedrooms & bathrooms
      • Bedrooms: 3
      • Bathrooms: 3
      • Full bathrooms: 2
      • 1/2 bathrooms: 1
      Rooms
      • Room types: Bedroom 2, Primary Bedroom, Living Room, Kitchen, Dining Room, Bedroom 3
      Primary bedroom
      • Level: Upper
      • Area: 136.08
      • Dimensions: 10.08 x 13.5
      Bedroom 2
      • Level: Upper
      • Area: 124.13
      • Dimensions: 13.42 x 9.25
      Bedroom 3
      • Level: Upper
      • Area: 125.71
      • Dimensions: 9.67 x 13.0
      Dining room
      • Level: Main
      • Area: 99.55
      • Dimensions: 9.33 x 10.67
      Kitchen
      • Level: Main
      • Area: 146.37
      • Dimensions: 14.17 x 10.33
      Living room
      • Level: Main
      • Area: 228.57
      • Dimensions: 18.17 x 12.58
      Heating
      • Forced Air, Natural Gas
      Appliances
      • Included: Dryer, Washer, Refrigerator, Gas Water Heater, Dishwasher
      • Laundry: Gas Dryer Hookup, Washer Hookup, Upper Level
      Features
      • Ceiling Fan(s), Vaulted Ceiling(s), Recessed Lighting
      • Basement: Crawl Space
      • Number of fireplaces: 1
      • Fireplace features: Gas
      Interior area
      • Total structure area: 1,333
      • Total interior livable area: 1,333 sqft
      • Finished area above ground: 1,333

      Property

      Parking
      • Total spaces: 2
      • Parking features: Garage Door Opener, Kitchen Level, Gravel, Garage Faces Front, Driveway, Off Street
      • Garage spaces: 2
      • Has uncovered spaces: Yes
      Features
      • Levels: Two
      • Patio & porch: Covered, Porch, Patio, Front Porch, Deck
      • Exterior features: Private Yard, Rain Gutters
      • Fencing: Back Yard
      • Has view: Yes
      • View description: Trees/Woods
      Lot
      • Size: 0.39 Acres
      • Features: Back Yard, Rectangular Lot, Landscaped, Front Yard
      Details
      • Parcel number: 460207377001000062
      • Special conditions: None

      Construction

      Type & style
      • Home type: SingleFamily
      • Property subtype: Single Family Residence
      Condition
      • Fixer
      • New construction: No
      • Year built: 1997

      Utilities & green energy

      • Sewer: Septic Tank
      • Water: Well
      • Utilities for property: Cable Connected, Natural Gas Connected, Electricity Connected

      Community & HOA

      Community
      • Subdivision: Grand Beach Woodlands
      HOA
      • Has HOA: No
      Location
      • Region: Michigan City

      Financial & listing details

      • Price per square foot: $300/sqft
      • Tax assessed value: $304,900
      • Annual tax amount: $2,529
      • Date on market: 4/17/2026
      • Listing agreement: Exclusive Right To Sell
      • Listing terms: Cash,Conventional

        Estimated market value

        $386,300

        $367,000 - $406,000

        $2,010/mo

        Price history

        DateEventPrice
        6/14/2026Contingent$399,900$300/sqft
        Source: NIRA as distributed by MLS GRID #837291 Report a problem
        5/20/2026Price change$399,900-4.8%$300/sqft
        Source: NIRA as distributed by MLS GRID #837291 Report a problem
        4/17/2026Listed for sale$419,900-5.6%$315/sqft
        Source: NIRA as distributed by MLS GRID #837291 Report a problem
        3/2/2026Listing removed$444,900$334/sqft
        Source: NIRA as distributed by MLS GRID #827532 Report a problem
        1/12/2026Pending sale$444,900$334/sqft
        Source: NIRA as distributed by MLS GRID #827532 Report a problem
        10/30/2025Price change$444,900-2.2%$334/sqft
        Source: NIRA as distributed by MLS GRID #827532 Report a problem
        10/13/2025Price change$454,900-2.2%$341/sqft
        Source: NIRA as distributed by MLS GRID #827532 Report a problem
        9/10/2025Listed for sale$465,000$349/sqft
        Source: NIRA as distributed by MLS GRID #827532 Report a problem

        Public tax history

        YearProperty taxesTax assessment
        2025$2,757 +0.9%$304,900 +2.3%
        2024$2,732 -2.7%$298,100 -0.9%
        2023$2,807 +4.6%$300,900 +4.6%
        2022$2,684 +2.9%$287,600 +4.7%
        2021$2,608 +22.2%$274,600 +4.3%
        2020$2,134 -21.2%$263,400 +15.7%
        2019$2,708 +18.3%$227,700 -16.4%
        2018$2,289 +1.4%$272,500 +17.4%
        2017$2,257 -2.2%$232,200 -5.7%
        2016$2,309 -9.8%$246,300 -3.3%
        2014$2,559 +56.7%$254,600 -1.1%
        2013$1,633 $257,500 -19.7%
        2010-- $320,800 +4.7%
        2006$3,059 $306,500 +200.2%
        2005-- $102,100

        Find assessor info on the county website

        Monthly payment

        Est. payment

        Payment breakdown

        Explore the cost of this home by adjusting the details. Changes won't be saved.
        All calculations are estimates and provided by Zillow, Inc. for informational purposes only. Actual amounts may vary.
        HOA fees may include property taxes on listings classified as Co-Ops. Contact the listing agent and/or owner for fee details.
        Mortgage interest rates are dependent on a number of factors, including credit score, down payment, and repayment length. Interest rate data provided by Zillow Group Marketplace, Inc. as of 1/1/1970 from various mortgage lenders with which we have lead or other similar arrangements; the Estimated Payment is an average of those rates.
        See how much you could borrow to make a competitive offer.

        Climate risks

        Neighborhood: 46360

        Getting around

        21 / 100
        Car-Dependent
        39 / 100
        Somewhat Bikeable

        Nearby schools

        GreatSchools rating

        A local agent can set up tours, give advice and negotiate with sellers.

        A local lender can help you make sure your offer is ready when you are.

        Browse local experts

        Similar homes

        Skip to the end of the carouselSkip to the beginning of the carousel