Chalet Style Cabin in Grand Beach Woodlands, a quarter acre of paradise surrounded by native flora and fauna. Balcony, screened porch and patio, with fire pit, encourage outdoor living thru all seasons. Fitting main floor living where vaulted ceilings oppose hardwood floors boast dining off a rustic updated kitchen with island. A cozy wood burning fireplace acts as the focal point in welcoming gathering room. Powder room, laundry and primary bedroom with en suite bath, whirlpool tub and walk in closet complete the main floor. Pass the balcony to the upper guest quarters complete with bedroom, den/nursery and bath. Heated two car garage with attic storage joins more than ample parking. Short term renters enjoy all Lake Michigan beaches. The property is located 1/2 way between Michigan City and New Buffalo by bike, car, horse or boat. Your perfect get-away awaits.
Active
$689,000
219 Chickadee Trl, Michigan City, IN 46360
2beds
1,794sqft
Single Family Residence
Built in 2007
10,497 Square Feet Lot
$553,000 Zestimate®
$384/sqft
$-- HOA
What's special
Chalet style cabinCozy wood burning fireplaceScreened porchMore than ample parkingVaulted ceilingsWhirlpool tubWalk in closet
- 1 day
- 260
- 21
Likely to sell faster than
Zillow last checked:
Listing updated:
Listed by:
Bonnie Meyer,
Coldwell Banker Realty 269-469-3950,
Lora Schmitt,
Coldwell Banker Realty
Source: NIRA as distributed by MLS GRID,MLS#: 848120
Facts & features
Interior
Bedrooms & bathrooms
- Bedrooms: 2
- Bathrooms: 3
- Full bathrooms: 1
- 3/4 bathrooms: 1
- 1/2 bathrooms: 1
Primary bedroom
- Description: en suite, HW, walk-in closet
- Level: Main
- Area: 432
- Dimensions: 24.0 x 18.0
Bedroom 2
- Level: Upper
- Area: 238
- Dimensions: 17.0 x 14.0
Bonus room
- Level: Upper
- Area: 100
- Dimensions: 10.0 x 10.0
Breakfast room
- Description: opens to kitchen and screened porch, HW
- Level: Main
- Area: 98
- Dimensions: 14.0 x 7.0
Kitchen
- Description: island, stainless, HW
- Level: Main
- Area: 168
- Dimensions: 14.0 x 12.0
Laundry
- Description: with powder room
- Level: Main
- Area: 50
- Dimensions: 10.0 x 5.0
Living room
- Description: fireplace, hw, cathedral ceiling
- Level: Main
- Area: 256
- Dimensions: 16.0 x 16.0
Heating
- Forced Air, Natural Gas
Appliances
- Included: Built-In Gas Range, Water Softener Owned, Washer, Stainless Steel Appliance(s), Refrigerator, Range, Microwave, Dishwasher, Dryer
- Laundry: Laundry Room, Sink, Main Level
Features
- Cathedral Ceiling(s), Walk-In Closet(s), Vaulted Ceiling(s), Stone Counters, Recessed Lighting, Open Floorplan, Kitchen Island, High Ceilings, Ceiling Fan(s)
- Windows: Blinds, Insulated Windows
- Has basement: No
- Number of fireplaces: 1
- Fireplace features: Living Room
Interior area
- Total structure area: 1,794
- Total interior livable area: 1,794 sqft
- Finished area above ground: 1,794
Video & virtual tour
Property
Parking
- Total spaces: 2
- Parking features: Garage Door Opener, Kitchen Level, Heated Garage, Gravel, Garage Faces Side, Additional Parking, Off Street
- Garage spaces: 2
Accessibility
- Accessibility features: Accessible Full Bath
Features
- Levels: One and One Half
- Patio & porch: Front Porch, Screened, Patio
- Exterior features: Rain Gutters, Private Yard, Lighting, Fire Pit
- Pool features: None
- Has spa: Yes
- Spa features: Bath
- Fencing: Partial
- Has view: Yes
- View description: Meadow, Trees/Woods
Lot
- Size: 10,497 Square Feet
- Features: Back Yard, Wooded, Near Public Transit, Landscaped, Front Yard
Details
- Parcel number: 460207330021000062
- Zoning description: residential
- Special conditions: Standard
Construction
Type & style
- Home type: SingleFamily
- Property subtype: Single Family Residence
Condition
- New construction: No
- Year built: 2007
Utilities & green energy
- Electric: 100 Amp Service
- Sewer: Septic Tank
- Water: Well
- Utilities for property: Cable Available, Natural Gas Connected, Natural Gas Available, Electricity Connected, Cable Connected
Community & HOA
Community
- Subdivision: Grand Beach Woodlands
HOA
- Has HOA: No
Location
- Region: Michigan City
Financial & listing details
- Price per square foot: $384/sqft
- Tax assessed value: $400,800
- Annual tax amount: $6,614
- Date on market: 11/21/2026
- Listing agreement: Exclusive Right To Sell
- Listing terms: Cash,Conventional
Estimated market value
$553,000
$503,000 - $608,000
$3,981/mo
Price history
| Date | Event | Price |
|---|---|---|
| 11/21/2026 | Listed for sale | $689,000+97.4%$384/sqft |
Source:  NIRA as distributed by MLS GRID #848120 Report a problem | ||
| 3/23/2021 | Listing removed | -- |
Source: Owner Report a problem | ||
| 7/8/2020 | Listing removed | $349,000$195/sqft |
Source: Owner Report a problem | ||
| 5/7/2020 | Listed for sale | $349,000$195/sqft |
Source: Owner Report a problem | ||
Public tax history
| Year | Property taxes | Tax assessment |
|---|---|---|
| 2025 | $6,775 -3.4% | $394,400 +2.7% |
| 2024 | $7,015 +5.3% | $384,200 -1.4% |
| 2023 | $6,660 +4.3% | $389,700 +6.2% |
| 2022 | $6,384 +92.6% | $367,000 +5.5% |
| 2021 | $3,314 +19% | $347,800 +4.9% |
| 2020 | $2,786 -13.5% | $331,400 +17.5% |
| 2019 | $3,219 +12.4% | $282,100 -11% |
| 2018 | $2,864 +14% | $317,100 +12.6% |
| 2017 | $2,512 -2.1% | $281,600 +4.4% |
| 2016 | $2,566 +6.2% | $269,800 +11.7% |
| 2014 | $2,416 -17.2% | $241,600 +2.2% |
| 2013 | $2,918 | $236,400 -17.2% |
| 2010 | -- | $285,400 |
Find assessor info on the county website
Monthly payment
Est. payment
Payment breakdown
Explore the cost of this home by adjusting the details. Changes won't be saved.Climate risks
Neighborhood: 46360

Similar homes
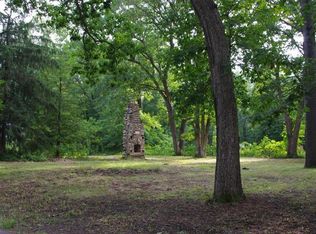
- $589,0004 bd2 ba1.7k sqft107 Hoosier Dr, Michigan City, IN 46360For Sale

 MLS ID #848603, Deborah Vance, Weichert Realtors, Merrion Gro. NIRA as distributed by MLS GRID
- $544,9003 bd2 ba1.6k sqft10290 Grand Beach Rd, Michigan City, IN 46360For Sale
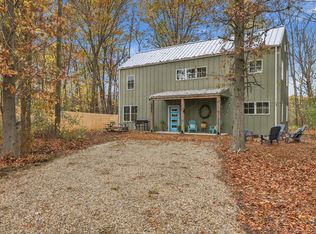 MLS ID #848327, Roberta Cavic, Coldwell Banker Realty. NIRA as distributed by MLS GRID
- $749,0003 bd3 ba2.4k sqft14458 Wolf Ln, New Buffalo, MI 49117For Sale
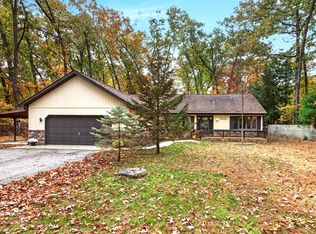
 MLS ID #26060206, Susan Stoneburner, @properties Christie's International R.E.. MichRIC
- $739,9003 bd3 ba2.3k sqft57 Magnolia Trl, Michigan City, IN 46360For Sale
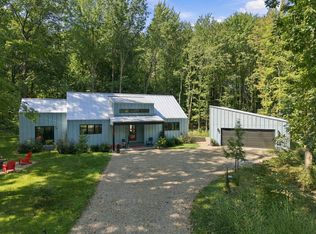 MLS ID #845350, Roberta Cavic, Coldwell Banker Realty. NIRA as distributed by MLS GRID
- $659,0005 bd2 ba1.7k sqft2005 Oriole Trl, Long Beach, IN 46360For SaleMLS ID #848163, Shannon Wojcik, Coldwell Banker Realty. NIRA as distributed by MLS GRID
- $755,9004 bd2 ba1.3k sqft14422 Evergreen Dr, New Buffalo, MI 49117For SaleMLS ID #26045138, Traci S Lauricella, RE/MAX Harbor Country @ New Buffalo. MichRIC
- $650,0001 bd2 ba1.2k sqft19375 S Lakeside Rd, New Buffalo, MI 49117For SaleMLS ID #26061284, Betty M Biernacki, Berkshire Hathaway HomeServices Chicago. MichRIC
- $349,9003 bd2 ba2.6k sqft300 Edgemoor Dr, Trail Creek, IN 46360For SaleMLS ID #848483, Josh Biggs, Coldwell Banker Realty. NIRA as distributed by MLS GRID
- $584,0004 bd3 ba1.8k sqft26 Tryon Farm Ln, Michigan City, IN 46360For SaleMLS ID #845961, Michael Jefvert, @properties/Christie's Intl RE. NIRA as distributed by MLS GRID
- $470,0003 bd1 ba1.8k sqft13187 Yunge Ave, New Buffalo, MI 49117For SaleMLS ID #26060853, Josephine Villasenor, Redfin Corporation. MichRIC
- $539,0002 bd1 ba1.1k sqft303 S Townsend St, New Buffalo, MI 49117For SaleMLS ID #26060847, Josephine Villasenor, Redfin Corporation. MichRIC
- $399,0005 bd2 ba2.1k sqft5920 Warnke Rd, Michigan City, IN 46360For SaleMLS ID #845945, Betty Biernacki, Berkshire Hathaway HomeService. NIRA as distributed by MLS GRID
- $599,0003 bd2 ba1.7k sqft2501 Roslyn Trl, Long Beach, IN 46360For SaleMLS ID #845832, Ashlee Brooks, @properties/Christie's Intl RE. NIRA as distributed by MLS GRID
- $649,9994 bd3 ba2.4k sqft506 Washington Park Blvd, Michigan City, IN 46360For SaleMLS ID #840661, Betty Sams, Blackrock Real Estate Services. NIRA as distributed by MLS GRID
- $639,0003 bd2 ba1.4k sqft308 S Barker St, New Buffalo, MI 49117For SaleMLS ID #26054553, Daniel Coffey, RE/MAX Harbor Country. MichRIC
- $799,0003 bd4 ba2.5k sqft4046 Hillside Trl, New Buffalo, MI 49117For SaleMLS ID #26033709, ChooseChad Team, Coldwell Banker Realty. MichRIC
- $630,0002 bd1 ba1.3k sqft218 Fogarty St, Michigan City, IN 46360For SaleMLS ID #836668, Ferris Khalil, MTM Realty Group. NIRA as distributed by MLS GRID
- $499,9003 bd2 ba2k sqft2007 Claremont Dr, Michigan City, IN 46360For SaleMLS ID #844101, Tricia Welty-Meyer, Weichert Realtors, Merrion Gro. NIRA as distributed by MLS GRID
- $349,0002 bd2 ba1.4k sqft5577 N 600 W, Michigan City, IN 46360For SaleMLS ID #842387, Pat Mathews-Janasiak, Blackrock Real Estate Services. NIRA as distributed by MLS GRID
- $659,9003 bd2 ba1.3k sqft1359 Bell Ave, New Buffalo, MI 49117For SaleMLS ID #26026669, Traci S Lauricella, RE/MAX Harbor Country @ New Buffalo. MichRIC
