Let's talk about this location! Set in adorable Long Beach, Indiana, this 1924 home on Roslyn Trail is just minutes from beautiful Lake Michigan. Grab the beach chairs and take the golf cart to Stop 25 for an afternoon at the beach, head over to Long Beach Country Club, or walk around the corner to the Long Beach park, tennis courts, and YMCA Community Center. Step through the front door and the living room opens straight back through the dining area to the kitchen. A gas fireplace anchors the living room, while the renovated kitchen features soft gray cabinetry, granite countertops, stainless steel appliances, tile floors, recessed lighting, counter seating, a bay window over the sink, and a slider to the patio. The main level also includes one bedroom, a renovated full bath, and an open flex space that was formerly a bedroom and is now used as living and office space. Upstairs, the loft includes a half bath, large walk-in closet, built-ins, and a private balcony. With approximately 1,714 finished square feet plus a 778-square-foot unfinished basement, there's plenty of space to work with. Outside, the concrete patio is set up for a hot tub and offers an easy spot for outdoor dining. On the other side of the home, a fenced and gated side yard provides a separate space for pets, gardening, or simply keeping part of the yard enclosed. A detached two-car garage rounds out the outdoor space. Picture morning coffee on the balcony, an afternoon at the beach, and dinner on the patio as the evening cools off. When you're ready for a quick trip to Chicago, the South Shore Line from Michigan City and Amtrak service from nearby New Buffalo make getting into the city easy. Whether you're looking for a primary home near Lake Michigan, a Long Beach getaway, or an investment opportunity, don't miss the chance to make 2501 Roslyn Trail your own.
Active
$599,000
2501 Roslyn Trl, Long Beach, IN 46360
3beds
1,714sqft
Single Family Residence
Built in 1924
4,499 Square Feet Lot
$576,900 Zestimate®
$349/sqft
$-- HOA
What's special
Gas fireplaceDetached two-car garageSlider to the patioGranite countertopsRecessed lightingPrivate balconyRenovated kitchen
- 18 days
- 1,696
- 91
Likely to sell faster than
Zillow last checked:
Listing updated:
Listed by:
Ashlee Brooks,
@properties/Christie's Intl RE 219-874-7070
Source: NIRA as distributed by MLS GRID,MLS#: 845832
Facts & features
Interior
Bedrooms & bathrooms
- Bedrooms: 3
- Bathrooms: 2
- Full bathrooms: 1
- 1/2 bathrooms: 1
Rooms
- Room types: Bedroom 2, Primary Bedroom, Living Room, Loft, Kitchen, Dining Room
Primary bedroom
- Level: Main
- Area: 16330
- Dimensions: 142.0 x 115.0
Bedroom 2
- Description: Titled on floor plan as Bedroom. Former bedroom, currently used as office/flex space
- Level: Main
- Area: 65412
- Dimensions: 92.0 x 711.0
Dining room
- Level: Main
- Area: 17097
- Dimensions: 139.0 x 123.0
Kitchen
- Level: Main
- Area: 14734
- Dimensions: 139.0 x 106.0
Living room
- Level: Main
- Area: 33867
- Dimensions: 213.0 x 159.0
Loft
- Level: Lower
- Area: 29050
- Dimensions: 175.0 x 166.0
Heating
- Forced Air, Natural Gas
Appliances
- Included: Dishwasher, Stainless Steel Appliance(s), Refrigerator, Microwave, Gas Water Heater
- Laundry: Gas Dryer Hookup, Washer Hookup, Lower Level
Features
- Ceiling Fan(s), Walk-In Closet(s), Recessed Lighting, Granite Counters
- Windows: Bay Window(s)
- Basement: Crawl Space,Unfinished,Storage Space,Interior Entry,Full
- Number of fireplaces: 1
- Fireplace features: Gas, Living Room
Interior area
- Total structure area: 1,714
- Total interior livable area: 1,714 sqft
- Finished area above ground: 1,714
Property
Parking
- Total spaces: 2
- Parking features: Detached, Driveway, Additional Parking
- Garage spaces: 2
- Has uncovered spaces: Yes
Features
- Levels: One and One Half
- Patio & porch: Deck, Patio, Front Porch
- Exterior features: Rain Gutters
- Fencing: Chain Link,Partial,Fenced
- Has view: Yes
- View description: Neighborhood
Lot
- Size: 4,499 Square Feet
- Features: Front Yard
Details
- Parcel number: 460114179001000023
- Special conditions: Standard
Construction
Type & style
- Home type: SingleFamily
- Property subtype: Single Family Residence
Condition
- New construction: No
- Year built: 1924
Utilities & green energy
- Electric: 100 Amp Service, Circuit Breakers
- Sewer: Public Sewer
- Water: Public
- Utilities for property: Electricity Connected, Water Connected, Natural Gas Connected
Community & HOA
Community
- Subdivision: Long Beach Plaisance
HOA
- Has HOA: No
Location
- Region: Long Beach
Financial & listing details
- Price per square foot: $349/sqft
- Tax assessed value: $351,100
- Annual tax amount: $2,312
- Date on market: 9/24/2026
- Listing agreement: Exclusive Right To Sell
- Listing terms: Cash,Conventional
Estimated market value
$576,900
$548,000 - $606,000
$2,988/mo
Price history
| Date | Event | Price |
|---|---|---|
| 9/24/2026 | Listed for sale | $599,000$349/sqft |
Source:  NIRA as distributed by MLS GRID #845832 Report a problem NIRA as distributed by MLS GRID #845832 Report a problem | ||
Public tax history
| Year | Property taxes | Tax assessment |
|---|---|---|
| 2025 | $2,309 +27.9% | $328,300 +3.7% |
| 2024 | $1,806 -6.5% | $316,700 +12.1% |
| 2023 | $1,932 +41.8% | $282,400 +4.2% |
| 2022 | $1,363 +6.3% | $270,900 +19.9% |
| 2021 | $1,282 +14.7% | $226,000 +2.1% |
| 2020 | $1,118 +17.3% | $221,300 +5.8% |
| 2019 | $953 -63.6% | $209,200 +9.6% |
| 2018 | $2,619 +7% | $190,900 -40.4% |
| 2017 | $2,448 +5.7% | $320,100 +0.1% |
| 2016 | $2,315 -26.1% | $319,800 -5.1% |
| 2014 | $3,134 +64.3% | $336,900 +3.7% |
| 2013 | $1,907 | $325,000 -4.8% |
| 2010 | -- | $341,500 -9% |
| 2006 | $3,528 | $375,200 +155.6% |
| 2005 | -- | $146,800 |
Find assessor info on the county website
Monthly payment
Est. payment
Payment breakdown
Explore the cost of this home by adjusting the details. Changes won't be saved.Climate risks
Neighborhood: 46360

Similar homes
- $579,0003 bd2 ba1.3k sqft412 Westwood Dr, Michigan City, IN 46360For Sale
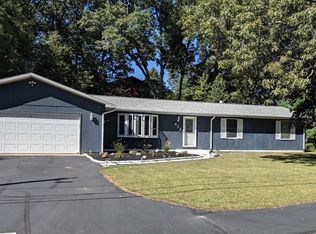
 MLS ID #844644, Timothy Perry, Coldwell Banker Realty. NIRA as distributed by MLS GRID
 - $559,0002 bd1 ba948 sqft2031 Juneway Dr, Long Beach, IN 46360For Sale
 MLS ID #845851, Shannon Wojcik, Coldwell Banker Realty. NIRA as distributed by MLS GRID
 - $584,0004 bd3 ba1.8k sqft26 Tryon Farm Ln, Michigan City, IN 46360For Sale
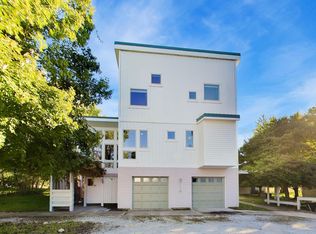 MLS ID #845961, Michael Jefvert, @properties/Christie's Intl RE. NIRA as distributed by MLS GRID
 - $499,9003 bd2 ba2k sqft2007 Claremont Dr, Michigan City, IN 46360For Sale
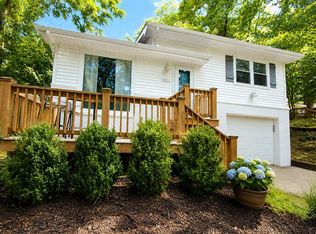 MLS ID #844101, Tricia Welty-Meyer, Weichert Realtors, Merrion Gro. NIRA as distributed by MLS GRID
 - $589,9004 bd3 ba2.4k sqft3 Muirfield Dr, Michigan City, IN 46360For SaleMLS ID #846143, Jennifer Gregg, @properties/Christie's Intl RE. NIRA as distributed by MLS GRID
- $699,0004 bd2 ba1.8k sqft607 Lupine St, Michigan City, IN 46360For SaleMLS ID #845858, Jordan Gallas, @properties/Christie's Intl RE. NIRA as distributed by MLS GRID
- $629,9003 bd3 ba2.2k sqft11 Moorebrooke Rd, Michigan City, IN 46360New ConstructionMLS ID #846595, Madison Young, Brokerworks Group. NIRA as distributed by MLS GRID
- $649,9994 bd3 ba2.4k sqft506 Washington Park Blvd, Michigan City, IN 46360For SaleMLS ID #840661, Betty Sams, Blackrock Real Estate Services. NIRA as distributed by MLS GRID
- $399,0005 bd2 ba2.1k sqft5920 Warnke Rd, Michigan City, IN 46360For SaleMLS ID #845945, Betty Biernacki, Berkshire Hathaway HomeService. NIRA as distributed by MLS GRID
- $749,9003 bd3 ba2.3k sqft57 Magnolia Trl, Michigan City, IN 46360For SaleMLS ID #845350, Roberta Cavic, Coldwell Banker Realty. NIRA as distributed by MLS GRID
- $630,0002 bd1 ba1.3k sqft218 Fogarty St, Michigan City, IN 46360For SaleMLS ID #836668, Ferris Khalil, MTM Realty Group. NIRA as distributed by MLS GRID
- $599,0003 bd2 ba1.6k sqft15972 Prusa Rd, Union Pier, MI 49129For Sale
 MLS ID #26051813, Nate Paulus, R1 Property Group. MichRIC
 - $569,9003 bd4 ba2.2k sqft16 Moorebrooke Rd, Michigan City, IN 46360New ConstructionMLS ID #841688, Michelle Renninger, Brokerworks Group. NIRA as distributed by MLS GRID
- $450,0003 bd3 ba2.2k sqft1814 Ohio St, Michigan City, IN 46360For SaleMLS ID #843343, Bonnie Meyer, Coldwell Banker Realty. NIRA as distributed by MLS GRID
- $369,0002 bd2 ba1.4k sqft5577 N 600 W, Michigan City, IN 46360For SaleMLS ID #842387, Pat Mathews-Janasiak, Blackrock Real Estate Services. NIRA as distributed by MLS GRID
- $529,9003 bd3 ba1.8k sqft20 Moorebrooke Rd, Michigan City, IN 46360New ConstructionMLS ID #844960, Michelle Renninger, Brokerworks Group. NIRA as distributed by MLS GRID
- $529,9003 bd3 ba1.8k sqft18 Moorebrooke Rd, Michigan City, IN 46360New ConstructionMLS ID #844958, Michelle Renninger, Brokerworks Group. NIRA as distributed by MLS GRID
- $569,9003 bd4 ba2.2k sqft10 Moorebrooke Rd, Michigan City, IN 46360New ConstructionMLS ID #839015, Michelle Renninger, Brokerworks Group. NIRA as distributed by MLS GRID
