Now ready for move-in! The Moore is just steps from Lake Michigan, and just minutes from downtown Michigan City and New Buffalo, providing the ideal balance of relaxation and adventure. The Retreat plan boasts almost 1,900 sq. ft. with an open layout connecting the kitchen, dining, and gathering room. The second floor features a primary suite and primary bathroom, plus two bedrooms and a full bath, ideal for guests or kids. Enjoy your outdoor space from the relaxing screened-in patio! Beautiful interior features such as stylish wood laminate floors, electric fireplace, dual vanity and tile shower in the master suite, full overlay soft-close cabinetry with 42" uppers, quartz countertops, custom lighting fixtures, and more are matched with smart mechanical features such as fully finished garage with insulated garage door, tankless water heater, MyQ belt-driven garage door opener, soundproofed bathrooms, laundry, and master suite, Ring doorbell, whole house humidifier, inground sprinklers, and LP Smart Side-all combined to create a functional and stylish home you'll love. Live the way you deserve in a neighborhood designed for comfort and convenience, surrounded by the stunning landscape of Lake Michigan. Whether you're looking for a weekend retreat or a year-round residence, The Moore offers modern comfort and effortless living. Discover the perfect blend of luxury, convenience, and outdoor living at The Moore. This home is ready for your instant enjoyment-schedule your showing today!
Active
$529,900
20 Moorebrooke Rd, Michigan City, IN 46360
3beds
1,880sqft
Townhouse
Built in 2026
1,306 Square Feet Lot
$-- Zestimate®
$282/sqft
$300/mo HOA
What's special
Electric fireplaceStylish wood laminate floorsQuartz countertopsRelaxing screened-in patioCustom lighting fixturesInground sprinklers
- 5 days
- 97
- 3
Zillow last checked:
Listing updated:
Listed by:
Michelle Renninger,
Brokerworks Group 219-786-7000
Source: NIRA as distributed by MLS GRID,MLS#: 844960
Facts & features
Interior
Bedrooms & bathrooms
- Bedrooms: 3
- Bathrooms: 3
- Full bathrooms: 1
- 3/4 bathrooms: 1
- 1/2 bathrooms: 1
Rooms
- Room types: Bedroom 2, Primary Bedroom, Living Room, Kitchen, Dining Room, Bedroom 3
Primary bedroom
- Description: Private bath, walk in closet
- Level: Upper
- Area: 195
- Dimensions: 13.0 x 15.0
Bedroom 2
- Level: Upper
- Area: 132
- Dimensions: 11.0 x 12.0
Bedroom 3
- Level: Upper
- Area: 132
- Dimensions: 11.0 x 12.0
Dining room
- Description: Access to screen porch
- Level: Main
- Area: 143
- Dimensions: 13.0 x 11.0
Kitchen
- Level: Main
- Area: 130
- Dimensions: 13.0 x 10.0
Living room
- Description: Electric fireplace
- Level: Main
- Area: 190
- Dimensions: 19.0 x 10.0
Heating
- Natural Gas
Appliances
- Included: Disposal, Range Hood, Refrigerator, Microwave, Dishwasher
- Laundry: Upper Level
Features
- Ceiling Fan(s), Walk-In Closet(s), Tray Ceiling(s), Double Vanity
- Has basement: No
- Number of fireplaces: 1
- Fireplace features: Electric, Living Room
Interior area
- Total structure area: 1,880
- Total interior livable area: 1,880 sqft
- Finished area above ground: 1,880
Property
Parking
- Total spaces: 1
- Parking features: Attached, Driveway, Garage Door Opener
- Attached garage spaces: 1
- Has uncovered spaces: Yes
Features
- Levels: Two
- Patio & porch: Covered, Screened, Rear Porch, Porch
- Has view: Yes
- View description: Neighborhood
Lot
- Size: 1,306 Square Feet
- Features: Landscaped, Sprinklers In Rear, Sprinklers In Front, Paved
Details
- Parcel number: 460114476010000022
- Special conditions: Agent Owned
Construction
Type & style
- Home type: Townhouse
- Property subtype: Townhouse
- Attached to another structure: Yes
Condition
- New construction: Yes
- Year built: 2026
Utilities & green energy
- Electric: 200+ Amp Service
- Sewer: Public Sewer
- Water: Public
Community & HOA
Community
- Subdivision: The Moore
HOA
- Has HOA: Yes
- Amenities included: Landscaping, Snow Removal, Maintenance Grounds
- Services included: Maintenance Grounds, Snow Removal
- HOA fee: $300 monthly
- HOA name: The Moore Development Group LLC
- HOA phone: 708-296-0908
Location
- Region: Michigan City
Financial & listing details
- Price per square foot: $282/sqft
- Date on market: 9/8/2026
- Listing agreement: Exclusive Right To Sell
- Listing terms: Cash,VA Loan,FHA,Conventional
Estimated market value
Not available
Estimated sales range
Not available
Not available
Price history
| Date | Event | Price |
|---|---|---|
| 9/8/2026 | Listed for sale | $529,900$282/sqft |
Source:  NIRA as distributed by MLS GRID #844960 Report a problem NIRA as distributed by MLS GRID #844960 Report a problem | ||
Public tax history
Tax history is unavailable.
Monthly payment
Est. payment
Payment breakdown
Explore the cost of this home by adjusting the details. Changes won't be saved.Climate risks
Neighborhood: 46360
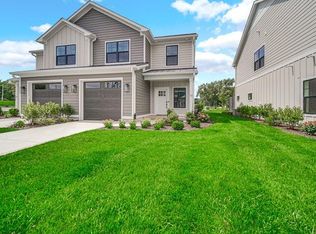
- $529,9003 bd3 ba1.8k sqft18 Moorebrooke Rd, Michigan City, IN 46360New Construction
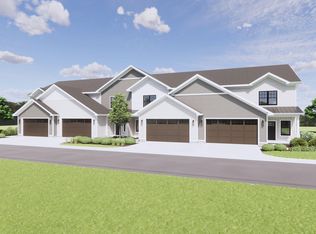
- $529,9003 bd3 ba1.8k sqft15 Moorebrooke Rd, Michigan City, IN 46360New Construction

- $599,9003 bd3 ba2.6k sqft24 Moorebrooke Rd, Michigan City, IN 46360Pending

- $559,9003 bd4 ba2.2k sqft14 Moorebrooke Rd, Michigan City, IN 46360New Construction
Similar homes
- $529,9003 bd3 ba1.8k sqft18 Moorebrooke Rd, Michigan City, IN 46360New Construction
 MLS ID #844958, Michelle Renninger, Brokerworks Group. NIRA as distributed by MLS GRID
 - $529,9003 bd3 ba1.8k sqft15 Moorebrooke Rd, Michigan City, IN 46360New ConstructionMLS ID #839016, Michelle Renninger, Brokerworks Group. NIRA as distributed by MLS GRID
- $529,9003 bd3 ba1.8k sqft17 Moorebrooke Rd, Michigan City, IN 46360New Construction
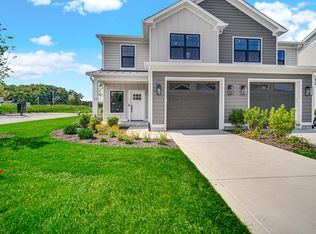 MLS ID #839017, Michelle Renninger, Brokerworks Group. NIRA as distributed by MLS GRID
 - $559,9003 bd4 ba2.2k sqft14 Moorebrooke Rd, Michigan City, IN 46360New ConstructionMLS ID #841684, Michelle Renninger, Brokerworks Group. NIRA as distributed by MLS GRID
- $559,9003 bd4 ba2.2k sqft12 Moorebrooke Rd, Michigan City, IN 46360New ConstructionMLS ID #841683, Michelle Renninger, Brokerworks Group. NIRA as distributed by MLS GRID
- $569,9003 bd4 ba2.2k sqft16 Moorebrooke Rd, Michigan City, IN 46360New ConstructionMLS ID #841688, Michelle Renninger, Brokerworks Group. NIRA as distributed by MLS GRID
- $569,9003 bd4 ba2.2k sqft10 Moorebrooke Rd, Michigan City, IN 46360New ConstructionMLS ID #839015, Michelle Renninger, Brokerworks Group. NIRA as distributed by MLS GRID
- $499,9003 bd2 ba2k sqft2007 Claremont Dr, Michigan City, IN 46360For SaleMLS ID #844101, Tricia Welty-Meyer, Weichert Realtors, Merrion Gro. NIRA as distributed by MLS GRID
- $485,0003 bd2 ba1.4k sqft206 Tryon Farm Ln, Michigan City, IN 46360For SaleMLS ID #844440, Michael Jefvert, @properties/Christie's Intl RE. NIRA as distributed by MLS GRID
- $639,0003 bd2 ba1.3k sqft412 Westwood Dr, Michigan City, IN 46360For SaleMLS ID #844644, Timothy Perry, Coldwell Banker Realty. NIRA as distributed by MLS GRID
- $525,0004 bd3 ba2.7k sqft103 Mayfield Dr, Michigan City, IN 46360New ConstructionMLS ID #843413, Roberta Cavic, Coldwell Banker Realty. NIRA as distributed by MLS GRID
- $599,9003 bd3 ba2.6k sqft22 Moorebrooke Rd, Michigan City, IN 46360New ConstructionMLS ID #842938, Michelle Renninger, Brokerworks Group. NIRA as distributed by MLS GRID
- $439,0002 bd2 ba1.3k sqft13 Tryon Farm Ln, Michigan City, IN 46360For SaleMLS ID #845228, Michael Jefvert, @properties/Christie's Intl RE. NIRA as distributed by MLS GRID
- $479,9004 bd2 ba2.4k sqft1448 N 500 E, Michigan City, IN 46360For SaleMLS ID #845041, Lindsay Phelan, RE/MAX Executives. NIRA as distributed by MLS GRID
- $450,0003 bd3 ba2.2k sqft1814 Ohio St, Michigan City, IN 46360For SaleMLS ID #843343, Bonnie Meyer, Coldwell Banker Realty. NIRA as distributed by MLS GRID
- $299,8003 bd2 ba1.6k sqft4825 E Us Highway 12, Michigan City, IN 46360For SaleMLS ID #840472, Gabriel Mihut, Realest.com. NIRA as distributed by MLS GRID
- $434,0002 bd2 ba1.1k sqft44 Tryon Farm Ln, Michigan City, IN 46360For SaleMLS ID #840874, Michael Jefvert, @properties/Christie's Intl RE. NIRA as distributed by MLS GRID
- $525,0003 bd2 ba1.2k sqft102 N Chicago St, New Buffalo, MI 49117For Sale
 MLS ID #26047940, Kimberly Anne Flaherty, Coldwell Banker Realty. MichRIC
