Calling all investors - Perfect for rental properties! This charming RANCH plan by Genesis Building Company! NO HOA and 100% USDA Financing Available! Beautiful upgraded LVP flooring span throughout the main living areas! Designer lighting and crown molding throughout! Kitchen: granite countertops, custom white painted cabinets with crown trim and matte black hardware, single-bowl stainless sink with a window above overlooking the backyard, stainless steel appliances, recessed lights and french door to the rear grilling patio! Owner's suite: offers crown molding, ceiling fan with light and en-suite bath with painted dual vanity with granite top and rectangular sinks, large walk-in shower with transom, linen closet and spacious walk-in closet! Family room: open concept perfect for entertaining with crown molding and ceiling fan! Rear storage closet for extra storage space!
Sold for $288,500
$288,500
218 E College St, Franklinton, NC 27525
3beds
1,301sqft
Single Family Residence, Residential
Built in 2025
6,098 Square Feet Lot
$283,300 Zestimate®
$222/sqft
$2,027 Estimated rent
Home value
$283,300
$246,000 - $326,000
$2,027/mo
Zestimate® history
Owner options
List your home for rent
$2,027/mo
Rent Zestimate®
Find your next renter with Zillow Rental Manager. Plus, with online applications, you can quickly screen prospective tenants – for free.
$2,027/mo
Rent Zestimate®
Refinance and save
$1,732/mo
Est. payment
Refinancing to a lower rate could help reduce your monthly payments and save thousands over the life of the loan.
$1,732/mo
Est. payment
Explore your selling options
Work with a Zillow partner agent
Leverage their expertise and Zillow's premium Showcase listings to get your home seen by more buyers.
Get startedList with your own agent
Get your home in front of millions of buyers by listing it on Zillow.
Learn how to do itSell it yourself
Take full control of how buyers see your home on Zillow by listing For Sale by Owner (FSBO).
List your homeWhat's special
Crown moldingRecessed lightsLarge walk-in showerGranite countertopsRear storage closetSpacious walk-in closetEn-suite bath
Zillow last checked:
Listing updated:
Listed by:
Jim Allen 919-645-2114,
Coldwell Banker HPW
Bought with:
Lonnie Montemayor, 321512
Coldwell Banker HPW
Source: Doorify MLS,MLS#: 10120029
Facts & features
Interior
Bedrooms & bathrooms
- Bedrooms: 3
- Bathrooms: 2
- Full bathrooms: 2
Heating
- Forced Air
Cooling
- Central Air
Appliances
- Included: Dishwasher, Electric Range, Electric Water Heater, Microwave, Plumbed For Ice Maker
- Laundry: Electric Dryer Hookup, Laundry Room, Main Level, Washer Hookup
Features
- Bathtub/Shower Combination, Ceiling Fan(s), Crown Molding, Granite Counters, High Ceilings, Open Floorplan, Pantry, Master Downstairs, Smooth Ceilings, Vaulted Ceiling(s), Walk-In Closet(s), Walk-In Shower
- Flooring: Vinyl
- Doors: French Doors
- Has fireplace: No
- Common walls with other units/homes: No Common Walls
Interior area
- Total structure area: 1,301
- Total interior livable area: 1,301 sqft
- Finished area above ground: 1,301
- Finished area below ground: 0
Property
Parking
- Total spaces: 3
- Parking features: Concrete, Driveway
- Uncovered spaces: 3
Features
- Levels: One
- Stories: 1
- Patio & porch: Front Porch, Patio, Porch
- Exterior features: Rain Gutters
- Fencing: None
- Has view: Yes
Lot
- Size: 6,098 Square Feet
- Features: Back Yard, Front Yard, Hardwood Trees, Level
Details
- Parcel number: 1865143889
- Special conditions: Standard
Construction
Type & style
- Home type: SingleFamily
- Architectural style: Ranch
- Property subtype: Single Family Residence, Residential
Materials
- Vinyl Siding
- Foundation: Block
- Roof: Shingle
Condition
- New construction: Yes
- Year built: 2025
- Major remodel year: 2025
Details
- Builder name: Genesis Building Company
Utilities & green energy
- Sewer: Public Sewer
- Water: Public
- Utilities for property: Cable Available, Electricity Connected, Phone Available, Sewer Connected, Water Connected
Green energy
- Energy efficient items: Lighting, Thermostat
Community & HOA
Community
- Features: None
- Subdivision: To Be Added
HOA
- Has HOA: No
Location
- Region: Franklinton
Financial & listing details
- Price per square foot: $222/sqft
- Date on market: 9/5/2025
Price history
| Date | Event | Price |
|---|---|---|
| 1/13/2026 | Sold | $288,500-2.2%$222/sqft |
Source:  Doorify MLS #10120029 Report a problem Doorify MLS #10120029 Report a problem | ||
| 12/19/2025 | Pending sale | $295,000$227/sqft |
Source: Doorify MLS #10120029 Report a problem | ||
| 10/22/2025 | Price change | $295,000-9.2%$227/sqft |
Source: Doorify MLS #10120029 Report a problem | ||
| 9/5/2025 | Listed for sale | $325,000$250/sqft |
Source: Doorify MLS #10120029 Report a problem | ||
Public tax history
Tax history is unavailable.
Neighborhood: 27525
Nearby homes
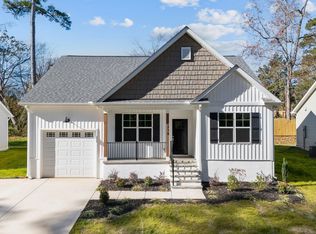
- $325,0003 bd2 ba1.3k sqft216 E College St, Franklinton, NC 27525Sold
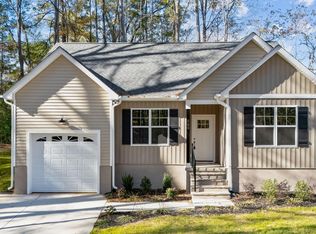
- $325,0003 bd2 ba1.3k sqft220 E College St, Franklinton, NC 27525Sold
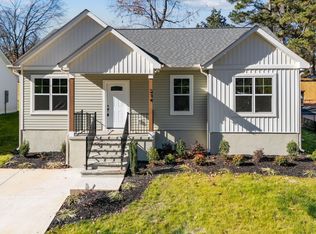
- $290,0003 bd2 ba1.3k sqft214 E College St, Franklinton, NC 27525Pending
- $67,8002 bd1 ba576 sqft208 E College St, Franklinton, NC 27525Off Market
- $125,0001.18 AcresE College St LOT 1, Franklinton, NC 27525Sold
- $325,0009,583 Square Feet220 E College, Franklinton, NC 27525Sold
- $1,3002 bd1 ba680 sqft206 E College St, Franklinton, NC 27525For Rent
- $60,0000.38 Acres210 East College, Franklinton, NC 27525Sold
Nearby schools
GreatSchools rating
- 6/10Long Mill ElementaryGrades: PK-5Distance: 3.7 mi
- 5/10Cedar Creek MiddleGrades: 6-8Distance: 4 mi
- 6/10Franklinton HighGrades: 9-12Distance: 2.2 mi
Schools provided by the listing agent
- Elementary: Franklin - Long Mill
- Middle: Franklin - Cedar Creek
- High: Franklin - Franklinton
Source: Doorify MLS. This data may not be complete. We recommend contacting the local school district to confirm school assignments for this home.
Get a cash offer in 3 minutes
Find out how much your home could sell for in as little as 3 minutes with a no-obligation cash offer.
Estimated market value
$283,300
Get a cash offer in 3 minutes
Find out how much your home could sell for in as little as 3 minutes with a no-obligation cash offer.
Estimated market value
$283,300
- North Carolina
- Franklin County
- Franklinton
- 27525
- 218 E College St
Nearby cities
Nearby zip codes
Other Franklinton Topics
