Move-in special package with fridge, washer/dryer and blinds available! NO HOA and 100% USDA Financing Available! Calling all investors - Perfect for rental properties! This charming RANCH plan by Genesis Building Company! Beautiful upgraded LVP flooring span throughout the main living areas! Designer lighting and crown molding throughout! Kitchen: granite countertops, custom white painted cabinets with crown trim and matte black hardware, single-bowl stainless sink with a window above overlooking the backyard, stainless steel appliances, recessed lights and french door to the rear grilling patio! Owner's suite: offers crown molding, ceiling fan with light and en-suite bath with painted dual vanity with granite top and rectangular sinks, large walk-in shower with transom, linen closet and spacious walk-in closet! Family room: open concept perfect for entertaining with crown molding and ceiling fan! Rear storage closet for extra storage space!
Pending
$290,000
214 E College St, Franklinton, NC 27525
3beds
1,301sqft
:
Get pre-qualified$1,736/mo
Single Family Residence, Residential
Built in 2025
7,840 Square Feet Lot
$289,700 Zestimate®
$223/sqft
$-- HOA
What's special
Crown molding throughoutRear grilling patioDesigner lightingRecessed lightsGranite countertopsSpacious walk-in closetLinen closet
- 288 days |
- 126 |
- 2 |
Zillow last checked:
Listing updated:
Listed by:
Jim Allen 919-645-2114,
Coldwell Banker HPW
Source: Doorify MLS,MLS#: 10129008
Facts & features
Interior
Bedrooms & bathrooms
- Bedrooms: 3
- Bathrooms: 2
- Full bathrooms: 2
Heating
- Forced Air
Cooling
- Central Air
Appliances
- Included: Dishwasher, Electric Range, Electric Water Heater, Microwave, Plumbed For Ice Maker
- Laundry: Electric Dryer Hookup, Laundry Room, Main Level, Washer Hookup
Features
- Bathtub/Shower Combination, Ceiling Fan(s), Crown Molding, Granite Counters, High Ceilings, Open Floorplan, Pantry, Master Downstairs, Smooth Ceilings, Vaulted Ceiling(s), Walk-In Closet(s), Walk-In Shower
- Flooring: Vinyl
- Doors: French Doors
- Has fireplace: No
- Common walls with other units/homes: No Common Walls
Interior area
- Total structure area: 1,301
- Total interior livable area: 1,301 sqft
- Finished area above ground: 1,301
- Finished area below ground: 0
Property
Parking
- Total spaces: 3
- Parking features: Concrete, Driveway
- Uncovered spaces: 3
Features
- Levels: One
- Stories: 1
- Patio & porch: Front Porch, Patio, Porch
- Exterior features: Rain Gutters
- Fencing: None
- Has view: Yes
Lot
- Size: 7,840 Square Feet
- Features: Back Yard, Front Yard, Hardwood Trees, Level
Details
- Parcel number: 1965153010
- Special conditions: Standard
Construction
Type & style
- Home type: SingleFamily
- Architectural style: Ranch
- Property subtype: Single Family Residence, Residential
Materials
- Vinyl Siding
- Foundation: Block
- Roof: Shingle
Condition
- New construction: Yes
- Year built: 2025
- Major remodel year: 2025
Details
- Builder name: Genesis Building
Utilities & green energy
- Sewer: Public Sewer
- Water: Public
- Utilities for property: Cable Available, Electricity Connected, Phone Available, Sewer Connected, Water Connected
Green energy
- Energy efficient items: Lighting, Thermostat
Community & HOA
Community
- Features: None
- Subdivision: To Be Added
HOA
- Has HOA: No
Location
- Region: Franklinton
Financial & listing details
- Price per square foot: $223/sqft
- Date on market: 10/22/2025
Estimated market value
$289,700
$275,000 - $304,000
$2,055/mo
Price history
| Date | Event | Price |
|---|---|---|
| 7/10/2026 | Pending sale | $290,000$223/sqft |
Source:  Doorify MLS #10129008 Report a problem Doorify MLS #10129008 Report a problem | ||
| 6/24/2026 | Price change | $290,000-1.7%$223/sqft |
Source: Doorify MLS #10129008 Report a problem | ||
| 10/22/2025 | Listed for sale | $295,000$227/sqft |
Source: Doorify MLS #10129008 Report a problem | ||
Public tax history
Tax history is unavailable.
Monthly payment
Est. payment
Payment breakdown
Explore the cost of this home by adjusting the details. Changes won't be saved.Climate risks
Neighborhood: 27525
Nearby schools
GreatSchools rating
- 6/10Long Mill ElementaryGrades: PK-5Distance: 3.7 mi
- 5/10Cedar Creek MiddleGrades: 6-8Distance: 4 mi
- 6/10Franklinton HighGrades: 9-12Distance: 2.2 mi
Schools provided by the listing agent
- Elementary: Franklin - Long Mill Elementary
- Middle: Franklin - Cedar Creek Middle
- High: Franklin - Franklinton High
Source: Doorify MLS. This data may not be complete. We recommend contacting the local school district to confirm school assignments for this home.
- $325,0003 bd2 ba1.3k sqft216 E College St, Franklinton, NC 27525Sold
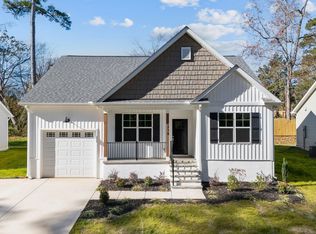
- $288,5003 bd2 ba1.3k sqft218 E College St, Franklinton, NC 27525Sold

- $325,0003 bd2 ba1.3k sqft220 E College St, Franklinton, NC 27525Sold
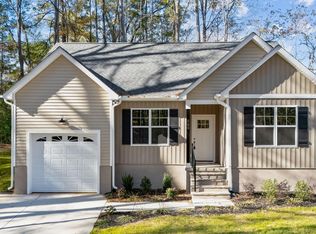
- $67,8002 bd1 ba576 sqft208 E College St, Franklinton, NC 27525Off Market
- $125,0001.18 acresE College St LOT 1, Franklinton, NC 27525Sold
- $325,0009,583 sqft220 E College, Franklinton, NC 27525Sold
- $1,3002 bd1 ba680 sqft206 E College St, Franklinton, NC 27525For Rent
- $60,0000.38 acres210 East College, Franklinton, NC 27525Sold
A local agent can set up tours, give advice and negotiate with sellers.
Similar homes
- $299,9003 bd2 ba1.2k sqft65 Rainwood Ct, Louisburg, NC 27549For Sale

 MLS ID #10183311, Connie Jean Guckavan. Doorify MLS
 - $325,0003 bd2 ba1.6k sqft450 Access Dr, Youngsville, NC 27596For Sale
 MLS ID #10184601, Sharon Evans. Doorify MLS
 - $300,0003 bd2 ba1.4k sqft2558 Buckingham Dr, Franklinton, NC 27525New Construction
 MLS ID #10183301, Mandy Moultrie. Doorify MLS
 - $330,0003 bd2 ba1.1k sqft108 Bristol Ct, Youngsville, NC 27596For Sale
 MLS ID #10182034, Ryan Daniel Sabatini. Doorify MLS
 - $418,0003 bd2 ba1.8k sqft75 Mallory Oak Dr, Franklinton, NC 27525For SaleMLS ID #10177178, Judy Hagopian Edwards. Doorify MLS
- $288,5003 bd2 ba1.7k sqft105 Franklin Street, La Grange, NC 28551New Construction
 MLS ID #100590840, Judith McMillen, Berkshire Hathaway Home Services McMillen & Associates Realty. Hive MLS
 - $249,9903 bd3 ba1.6k sqftLitchfield, Franklinton, NC 27525New ConstructionMLS ID #10174351, Susan Muiznieks. Doorify MLS
- from $300,9903 bd2 ba1.5k sqftGlimmer Plan, Green Hill, Louisburg, NC 27549New ConstructionStarlight Homes
- $200,0002 bd3 ba1k sqftF, Franklinton, NC 27525For SaleMLS ID #10180195, Lori Artz. Doorify MLS
- $275,0003 bd3 ba1.4k sqft1567 Quail Cir, Butner, NC 27522For SaleMLS ID #10184560, Kristie Johnson McCullen. Doorify MLS
- from $289,0003 bd2 ba1.3k sqftFord Plan, Golden Ridge, Louisburg, NC 27549New ConstructionMungo Homes, Inc
- $325,0003 bd2 ba1.4k sqft215 Tanglewood Dr, Louisburg, NC 27549For SaleMLS ID #10152564, Brandon Bartholomew. Doorify MLS
- $312,9903 bd2 ba1.5k sqft212 Tar Banks Dr, Louisburg, NC 27549New ConstructionDoorify MLS
- $310,0003 bd2 ba1.1k sqft208 Orkney Rd, Stem, NC 27581For SaleMLS ID #10171727, Debbie Rogers. Doorify MLS
- $339,9003 bd3 ba1.5k sqft230 Ridge Dr, Louisburg, NC 27549For SaleMLS ID #10168886, Tracey O'Dowd. Doorify MLS
- $300,0003 bd3 ba1.6k sqft1416 Chatuga Way, Wake Forest, NC 27587For SaleMLS ID #10177340, Tonya Hunt. Doorify MLS
- $324,9003 bd2 ba1.7k sqft503 E Juniper Ave, Wake Forest, NC 27587For SaleMLS ID #10173389, Heather Layne. Doorify MLS
- $339,5003 bd2 ba1.4k sqft40 Exeter Way, Louisburg, NC 27549For SaleMLS ID #10157853, JerriAnne Joyner. Doorify MLS
- $295,0003 bd3 ba1.5k sqft8661 Brixton Shay Dr, Raleigh, NC 27616For SaleMLS ID #10183867, Laurel Smith. Doorify MLS
- $344,9003 bd2 ba1.6k sqft106 Old State Highway 75 N, Stem, NC 27581For SaleMLS ID #10179497, Victoria Lee Holmes. Doorify MLS
