Soaring, soothing contemporary design with rich detailing combine in this sanctuary of a residence. Two-story living/dining room introduces the open floor plan with multiple windows, beamed 22' ceilings, gleaming fixtures, and wood plank flooring. Entertain in style from the spacious pull-up quartzite island kitchen, with Bosch appliances, designer tiled backsplash and convenient wet bar with wine chiller. Private primary suite retreat opens to the luxe his/hers bath, accented by a sculptural tub, separate shower, and marble mosaic floors. An upstairs catwalk with desk nook leads to a loft living area and two bedrooms, each with an en-suite bath, completing a well-considered layout. Private entry courtyard, covered patio, wood deck, standing seam metal roof, and epoxy-floored 2-car garage highlight exterior features of this architectural gem. Located in the prestigious Alamo Heights School District, and only a short walking distance to Olmos Park shopping, restaurants, and conveniences.
Sold
Price Unknown
218 E Melrose Dr, San Antonio, TX 78212
3beds
2,303sqft
Single Family Residence
Built in 2020
4,878 Square Feet Lot
$-- Zestimate®
$--/sqft
$3,082 Estimated rent
Home value
Not available
Estimated sales range
Not available
$3,082/mo
Zestimate® history
Owner options
List your home for rent
$3,082/mo
Rent Zestimate®
Find your next renter with Zillow Rental Manager. Plus, with online applications, you can quickly screen prospective tenants – for free.
$3,082/mo
Rent Zestimate®
Refinance and save
Refinancing to a lower rate could help reduce your monthly payments and save thousands over the life of the loan.
Explore your selling options
Work with a Zillow partner agent
Leverage their expertise and Zillow's premium Showcase listings to get your home seen by more buyers.
Get startedList with your own agent
Get your home in front of millions of buyers by listing it on Zillow.
Learn how to do itSell it yourself
Take full control of how buyers see your home on Zillow by listing For Sale by Owner (FSBO).
List your homeWhat's special
Bosch appliancesPrivate primary suitePrivate entry courtyardOpen floor planMultiple windowsConvenient wet barCovered patio
Zillow last checked:
Listing updated:
Listed by:
Colleen Casey TREC #406574 (210) 829-2554,
Phyllis Browning Company
Source: LERA MLS,MLS#: 1745765
Facts & features
Interior
Bedrooms & bathrooms
- Bedrooms: 3
- Bathrooms: 4
- Full bathrooms: 3
- 1/2 bathrooms: 1
Primary bedroom
- Features: Split, Walk-In Closet(s), Ceiling Fan(s), Full Bath
- Area: 264
- Dimensions: 22 x 12
Bedroom 2
- Area: 204
- Dimensions: 17 x 12
Bedroom 3
- Area: 180
- Dimensions: 15 x 12
Primary bathroom
- Features: Tub/Shower Separate, Double Vanity
- Area: 135
- Dimensions: 15 x 9
Dining room
- Area: 104
- Dimensions: 13 x 8
Kitchen
- Area: 224
- Dimensions: 16 x 14
Living room
- Area: 285
- Dimensions: 19 x 15
Heating
- Central, Electric
Cooling
- 13-15 SEER AX, Ceiling Fan(s), Central Air
Appliances
- Included: Washer, Dryer, Cooktop, Built-In Oven, Microwave, Gas Cooktop, Refrigerator, Disposal, Dishwasher, Water Softener Owned, Electric Water Heater
- Laundry: Lower Level, Laundry Room, Washer Hookup, Dryer Connection
Features
- Two Living Area, Liv/Din Combo, Eat-in Kitchen, Two Eating Areas, Kitchen Island, Breakfast Bar, Pantry, Loft, Utility Room Inside, 1st Floor Lvl/No Steps, High Ceilings, Open Floorplan, High Speed Internet, Walk-In Closet(s), Master Downstairs, Ceiling Fan(s), Chandelier, Wet Bar, Solid Counter Tops, Custom Cabinets, Central Distribution Plumbing System, Programmable Thermostat
- Flooring: Ceramic Tile, Marble, Wood
- Windows: Double Pane Windows, Window Coverings
- Has basement: No
- Attic: Pull Down Storage,Pull Down Stairs
- Has fireplace: No
- Fireplace features: Not Applicable
Interior area
- Total structure area: 2,303
- Total interior livable area: 2,303 sqft
Property
Parking
- Total spaces: 2
- Parking features: Two Car Garage, Garage Door Opener
- Garage spaces: 2
Accessibility
- Accessibility features: Accessible Entrance, Hallways 42" Wide, Accessible Doors, Level Lot, First Floor Bath, Full Bath/Bed on 1st Flr, First Floor Bedroom, Disabled Parking
Features
- Levels: Two
- Stories: 2
- Exterior features: Rain Gutters
- Pool features: None
Lot
- Size: 4,878 Square Feet
- Features: Level, Sidewalks
Details
- Additional structures: Kennel/Dog Run
- Parcel number: 040380060370
Construction
Type & style
- Home type: SingleFamily
- Architectural style: Contemporary
- Property subtype: Single Family Residence
Materials
- Stucco, Radiant Barrier
- Foundation: Slab
- Roof: Metal
Condition
- Pre-Owned
- New construction: No
- Year built: 2020
Details
- Builder name: UPTOWN HOMES LLC
Utilities & green energy
- Electric: CPS
- Gas: CPS
- Sewer: SAWS, Sewer System
- Water: SAWS, Water System
- Utilities for property: Cable Available, City Garbage service
Community & HOA
Community
- Features: None
- Security: Smoke Detector(s), Prewired, Carbon Monoxide Detector(s)
- Subdivision: Olmos Park
Location
- Region: Olmos Park
Financial & listing details
- Tax assessed value: $233,050
- Annual tax amount: $14,807
- Date on market: 9/11/2025
- Cumulative days on market: 25 days
- Listing terms: Conventional,FHA,VA Loan,TX Vet,Cash,Investors OK
- Road surface type: Paved, Asphalt
Price history
| Date | Event | Price |
|---|---|---|
| 3/7/2024 | Sold | -- |
Source:  LERA MLS #1745765 Report a problem LERA MLS #1745765 Report a problem | ||
| 2/13/2024 | Pending sale | $794,999$345/sqft |
Source: LERA MLS #1745765 Report a problem | ||
| 2/7/2024 | Contingent | $794,999$345/sqft |
Source: LERA MLS #1745765 Report a problem | ||
| 1/19/2024 | Price change | $794,999+9.7%$345/sqft |
Source: LERA MLS #1745765 Report a problem | ||
| 12/3/2022 | Pending sale | $725,000$315/sqft |
Source: LERA MLS #1652875 Report a problem | ||
| 11/28/2022 | Contingent | $725,000$315/sqft |
Source: LERA MLS #1652875 Report a problem | ||
| 11/23/2022 | Listed for sale | $725,000+5.1%$315/sqft |
Source: LERA MLS #1652875 Report a problem | ||
| 11/22/2022 | Sold | -- |
Source: Agent Provided Report a problem | ||
| 12/28/2020 | Sold | -- |
Source: LERA MLS #44006_1491587 Report a problem | ||
| 12/8/2020 | Pending sale | $689,900$300/sqft |
Source: Phyllis Browning Company #1491587 Report a problem | ||
| 10/27/2020 | Listed for sale | $689,900+253.8%$300/sqft |
Source: Phyllis Browning Company #1491587 Report a problem | ||
| 1/1/2014 | Listing removed | $195,000$85/sqft |
Source: Brokerage Realty #964542 Report a problem | ||
| 9/6/2012 | Price change | $195,000-31.6%$85/sqft |
Source: Brokerage Realty #964542 Report a problem | ||
| 6/15/2012 | Listed for sale | $285,000$124/sqft |
Source: Kuper Sotheby's Int'l Realty #889767 Report a problem | ||
| 5/11/2012 | Listing removed | $285,000$124/sqft |
Source: Kuper Sotheby's Int'l Realty #889767 Report a problem | ||
| 4/29/2011 | Listed for sale | $285,000$124/sqft |
Source: Kuper Sotheby's Int'l Realty #889767 Report a problem | ||
Public tax history
| Year | Property taxes | Tax assessment |
|---|---|---|
| 2018 | $5,650 +15.5% | $233,050 +13.4% |
| 2017 | $4,892 +22.2% | $205,590 +22.7% |
| 2016 | $4,002 -1.3% | $167,500 -0.6% |
| 2015 | $4,054 | $168,560 |
| 2014 | $4,054 | $168,560 |
| 2013 | -- | $168,560 -4.9% |
| 2012 | -- | $177,290 -4.4% |
| 2011 | -- | $185,390 +5% |
| 2010 | -- | $176,610 |
| 2009 | -- | $176,610 -39.8% |
| 2008 | -- | $293,370 +27.8% |
| 2007 | -- | $229,500 -3.2% |
| 2006 | -- | $237,150 +21.3% |
| 2005 | -- | $195,520 |
| 2004 | -- | -- |
| 2003 | -- | -- |
| 2002 | -- | -- |
| 2001 | -- | -- |
| 2000 | -- | -- |
Find assessor info on the county website
Neighborhood: 78212
Nearby homes
- $727,7003 bd3 ba2.3k sqft218 E Melrose Dr, Olmos Park, TX 78212Off Market
- $773,9003 bd4 ba2.3k sqft220 E Melrose Dr, San Antonio, TX 78212Off Market
- $644,9003 bd3 ba2.1k sqft224 E Melrose Dr, Olmos Park, TX 78212Off Market
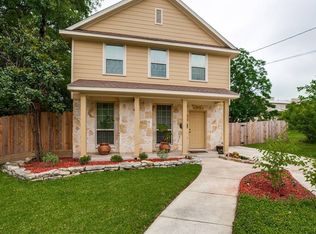
- $--3 bd4 ba2.2k sqft212 E Melrose Dr, Olmos Park, TX 78212Sold
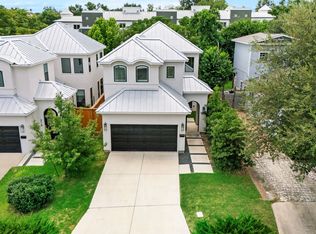
- $761,8003 bd3 ba2.2k sqft212 E Melrose Dr, Olmos Park, TX 78212Off Market
- $455,6003 bd2 ba1.6k sqft208 E Melrose Dr, Olmos Park, TX 78212Off Market
- $818,7003 bd3 ba3k sqft215 Annie St #D, Olmos Park, TX 78212Off Market
- $--3 bd3 ba2.9k sqft215 Annie St #F, Olmos Park, TX 78212Sold
Nearby schools
GreatSchools rating
- 8/10Cambridge Elementary SchoolGrades: 1-5Distance: 1.6 mi
- 9/10Alamo Heights Junior High SchoolGrades: 6-8Distance: 2.9 mi
- 7/10Alamo Heights High SchoolGrades: 9-12Distance: 2.2 mi
Schools provided by the listing agent
- High: Alamo Heights
- District: Alamo Heights I.S.D.
Source: LERA MLS. This data may not be complete. We recommend contacting the local school district to confirm school assignments for this home.
- Texas
- Bexar County
- Olmos Park
- 78212
- 218 E Melrose Dr
Nearby cities
Nearby zip codes
Other Olmos Park Topics
