Welcome to your dream home! This immaculately remodeled property nestled in a serene neighborhood is now available for sale. This charming house exudes modern elegance while retaining its classic appeal. As you step through the front door, you're greeted by an open concept living room/kitchen/dining room area. Adorned with tasteful lighting and new waterproof vinyl floors that flow seamlessly throughout the house. The open-concept living area is a perfect blend of comfort and style, featuring a spacious living room with large windows that bathe the space in natural light. Adjacent to the living room is a gourmet kitchen that will delight any aspiring chef. It boasts modern countertops, stainless steel appliances, ample cabinetry for storage, and extra countertop space with an island. The dining area offers plenty of natural light with its large window. This home offers four generously sized bedrooms. The master suite is a private retreat, complete with a ensuite bathroom. The additional three bedrooms are well-proportioned and offer flexibility for a growing family, guests, or a home office. Both bathrooms have been tastefully updated with modern fixtures and elegant finishes. Step outside to discover a large siting area prepared to host outdoor gatherings or peaceful relaxation. The spacious patio area is ideal for summer barbecues or enjoying your morning coffee while taking in the tranquility of the surroundings. Additional features of this home include a laundry room, ample storage space, a long driveway, and a two-car garage. Conveniently located near schools, parks, and major transportation routes, this home offers both convenience and comfort, making it an ideal choice for those seeking a modern yet cozy living space. Ready to simplify your utility expenses? This residence operates solely on electricity, streamlining your bills to just one: the electric bill. With a private septic system and well in place, there's no additional need to pay for water and sewer services. Rest assured, the septic system has been recently serviced, eliminating the need for immediate attention. This house boasts an array of new features including plumbing, heating, water softener, water heater, roofing, siding, flooring, and light fixtures. Benefit from the advantage of lower Iroquois County taxes and the added advantage of being in the Saint Anne School District. Don't miss the opportunity to make this meticulously remodeled 4-bedroom, 2-bathroom house your new home sweet home! Call today for your private showing.
Closed
$175,000
218 E Papineau St, Saint Anne, IL 60964
4beds
1,300sqft
Single Family Residence
Built in ----
0.29 Acres Lot
$-- Zestimate®
$135/sqft
$1,381 Estimated rent
Home value
Not available
Estimated sales range
Not available
$1,381/mo
Zestimate® history
Owner options
List your home for rent
$1,381/mo
Rent Zestimate®
Find your next renter with Zillow Rental Manager. Plus, with online applications, you can quickly screen prospective tenants – for free.
$1,381/mo
Rent Zestimate®
Refinance and save
$1,290/mo
Est. payment
Refinancing to a lower rate could help reduce your monthly payments and save thousands over the life of the loan.
$1,290/mo
Est. payment
Explore your selling options
Work with a Zillow partner agent
Leverage their expertise and Zillow's premium Showcase listings to get your home seen by more buyers.
Get startedList with your own agent
Get your home in front of millions of buyers by listing it on Zillow.
Learn how to do itSell it yourself
Take full control of how buyers see your home on Zillow by listing For Sale by Owner (FSBO).
List your homeWhat's special
Ample storage spaceModern eleganceLarge windowsLarge windowLight fixturesModern fixturesGourmet kitchen
Zillow last checked:
Listing updated:
Listed by:
Dohana Aguilar 708-964-5439,
Coldwell Banker Realty
Bought with:
John Gutman
Gutman Real Estate
Source: MRED as distributed by MLS GRID,MLS#: 11947410
Facts & features
Interior
Bedrooms & bathrooms
- Bedrooms: 4
- Bathrooms: 2
- Full bathrooms: 2
Rooms
- Room types: Mud Room, Walk In Closet
Primary bedroom
- Features: Flooring (Vinyl), Window Treatments (Aluminum Frames, Blinds), Bathroom (Full)
- Level: Main
- Area: 234 Square Feet
- Dimensions: 18X13
Bedroom 2
- Features: Flooring (Vinyl), Window Treatments (Aluminum Frames, Blinds)
- Level: Main
- Area: 110 Square Feet
- Dimensions: 11X10
Bedroom 3
- Features: Flooring (Vinyl), Window Treatments (Aluminum Frames, Blinds)
- Level: Main
- Area: 117 Square Feet
- Dimensions: 13X9
Bedroom 4
- Features: Flooring (Vinyl), Window Treatments (Aluminum Frames, Blinds)
- Level: Main
- Area: 110 Square Feet
- Dimensions: 11X10
Dining room
- Features: Flooring (Vinyl), Window Treatments (Aluminum Frames, Blinds)
- Level: Main
- Area: 96 Square Feet
- Dimensions: 12X8
Kitchen
- Features: Kitchen (Island, Updated Kitchen), Flooring (Vinyl), Window Treatments (Aluminum Frames, Blinds)
- Level: Main
- Area: 156 Square Feet
- Dimensions: 12X13
Laundry
- Features: Flooring (Vinyl), Window Treatments (Aluminum Frames, Blinds)
- Level: Main
- Area: 25 Square Feet
- Dimensions: 5X5
Living room
- Features: Flooring (Vinyl), Window Treatments (Aluminum Frames, Blinds)
- Level: Main
- Area: 204 Square Feet
- Dimensions: 12X17
Mud room
- Features: Flooring (Vinyl), Window Treatments (Blinds)
- Level: Main
- Area: 84 Square Feet
- Dimensions: 6X14
Walk in closet
- Features: Flooring (Vinyl)
- Level: Main
- Area: 52 Square Feet
- Dimensions: 4X13
Heating
- Electric, Baseboard
Cooling
- None
Appliances
- Included: Range, Refrigerator, Range Hood, Water Softener Owned, Electric Oven, Electric Water Heater
- Laundry: Main Level, Electric Dryer Hookup
Features
- Walk-In Closet(s), Open Floorplan
- Basement: Crawl Space
- Attic: Unfinished
Interior area
- Total structure area: 0
- Total interior livable area: 1,300 sqft
Property
Parking
- Total spaces: 6
- Parking features: Gravel, Garage Door Opener, On Site, Garage Owned, Detached, Driveway, Owned, Garage
- Garage spaces: 2
- Has uncovered spaces: Yes
Accessibility
- Accessibility features: No Disability Access
Features
- Stories: 1
Lot
- Size: 0.29 Acres
- Dimensions: 129X99
Details
- Additional structures: Garage(s)
- Parcel number: 05284270020000
- Zoning: SINGL
- Special conditions: None
- Other equipment: Water-Softener Owned, Sump Pump
Construction
Type & style
- Home type: SingleFamily
- Architectural style: Ranch
- Property subtype: Single Family Residence
Materials
- Vinyl Siding, Wood Siding
- Foundation: Block
- Roof: Asphalt
Condition
- New construction: No
- Major remodel year: 2023
Utilities & green energy
- Sewer: Septic Tank
- Water: Well
Community & HOA
Community
- Features: Sidewalks
HOA
- Services included: None
Location
- Region: Saint Anne
Financial & listing details
- Price per square foot: $135/sqft
- Tax assessed value: $17,570
- Annual tax amount: $122
- Date on market: 12/16/2023
- Listing terms: FHA
- Ownership: Fee Simple
Price history
| Date | Event | Price |
|---|---|---|
| 2/1/2024 | Sold | $175,000-0.5%$135/sqft |
Source:  MRED as distributed by MLS GRID #11947410 Report a problem MRED as distributed by MLS GRID #11947410 Report a problem | ||
| 1/4/2024 | Contingent | $175,900$135/sqft |
Source: MRED as distributed by MLS GRID #11947410 Report a problem | ||
| 12/16/2023 | Listed for sale | $175,900$135/sqft |
Source: MRED as distributed by MLS GRID #11947410 Report a problem | ||
Public tax history
| Year | Property taxes | Tax assessment |
|---|---|---|
| 2015 | -- | $17,570 -14.3% |
| 2014 | -- | $20,490 |
Find assessor info on the county website
Neighborhood: 60964
Nearby homes
- $165,0003 bd1 ba1.2k sqft224 E Papineau St, Papineau, IL 60956Sold
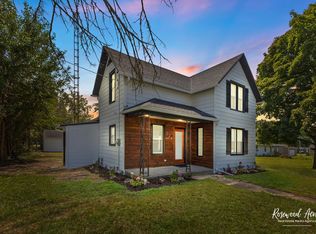
- $183,600-- bd-- ba-- sqft224 E Papineau St, Papineau, IL 60956Off Market
- $175,000-- bd-- ba-- sqft218 E Papineau St, Papineau, IL 60956Sold
- $202,500-- bd-- ba-- sqft304 E Papineau St, Papineau, IL 60956Off Market
- $20,6403 bd2 ba1.7k sqft207 E Papineau St, Saint Anne, IL 60964Off Market
- $121,200-- bd-- ba-- sqft208 E Papineau St, Saint Anne, IL 60964Off Market
- $96,510-- bd-- ba-- sqft207 E Papineau St, Papineau, IL 60956Off Market
- $26,970-- bd-- ba-- sqft304 E Papineau St, Saint Anne, IL 60964Off Market
Nearby schools
GreatSchools rating
- 6/10St. Anne Grade SchoolGrades: PK-8Distance: 3.7 mi
- NASt Anne Comm High SchoolGrades: 9-12Distance: 3.4 mi
- NAKankakee Area Co-Op Day SchoolGrades: 4-12Distance: 3.7 mi


Get pre-qualified for a loan
At Zillow Home Loans, we can pre-qualify you in as little as 5 minutes with no impact to your credit score.An equal housing lender. NMLS #10287.
- Illinois
- Iroquois County
- Saint Anne
- 60964
- 218 E Papineau St
Nearby cities
Nearby zip codes
Other Saint Anne Topics
