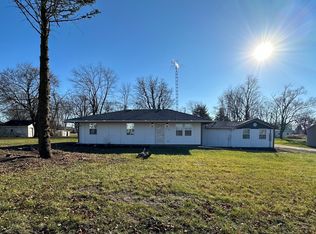
Welcome to this beautifully updated home that seamlessly blends classic charm with modern amenities. This meticulously maintained property features brand new windows and new shingles, ensuring energy efficiency and peace of mind for years to come. Step inside to discover a newly remodeled bathroom, complete with a modern light-up mirror that adds a touch of luxury to your daily routine. The first floor offers one of the bedrooms, perfect for easy access, while two additional bedrooms are located on the second floor, providing privacy and space for everyone in the family. The kitchen boasts stainless steel appliances, quartz countertops, and modern lighting. The vinyl flooring throughout the home is both stylish and durable, ensuring a low-maintenance lifestyle. Comfort is key in this home, with a gas heater and central air conditioning on the first floor and an electric heater and window unit on the second floor, allowing for customized climate control on each level. The property also features a spacious two-car garage with concrete flooring, perfect for vehicles and additional storage. The easy-to-maintain landscaping adds to the home's curb appeal, creating a welcoming outdoor space with minimal upkeep required. Located in the sought-after Saint Anne School District, this home benefits from Iroquois County's low taxes and convenient bus pickup for school-aged children. With so many more features to list, this home is a must-see! Schedule your showing today to experience all that your new home has to offer.
Closed
$165,000
224 E Papineau St, Papineau, IL 60956
3beds
1,220sqft
Single Family Residence
Built in 1900
0.28 Acres Lot
$-- Zestimate®
$135/sqft
$1,095 Estimated rent
Home value
Not available
Estimated sales range
Not available
$1,095/mo
Zestimate® history
Owner options
List your home for rent
$1,095/mo
Rent Zestimate®
Find your next renter with Zillow Rental Manager. Plus, with online applications, you can quickly screen prospective tenants – for free.
$1,095/mo
Rent Zestimate®
Refinance and save
$1,207/mo
Est. payment
Refinancing to a lower rate could help reduce your monthly payments and save thousands over the life of the loan.
$1,207/mo
Est. payment
Explore your selling options
Work with a Zillow partner agent
Leverage their expertise and Zillow's premium Showcase listings to get your home seen by more buyers.
Get startedList with your own agent
Get your home in front of millions of buyers by listing it on Zillow.
Learn how to do itSell it yourself
Take full control of how buyers see your home on Zillow by listing For Sale by Owner (FSBO).
List your homeWhat's special
Zillow last checked:
Listing updated:
Listed by:
Dohana Aguilar 708-964-5439,
Coldwell Banker Realty
Bought with:
Sandy Wurster
@home realty|BROKERAGE
Source: MRED as distributed by MLS GRID,MLS#: 12139796
Facts & features
Interior
Bedrooms & bathrooms
- Bedrooms: 3
- Bathrooms: 1
- Full bathrooms: 1
Rooms
- Room types: Other Room
Primary bedroom
- Level: Main
- Area: 130 Square Feet
- Dimensions: 13X10
Bedroom 2
- Level: Second
- Area: 110 Square Feet
- Dimensions: 10X11
Bedroom 3
- Level: Second
- Area: 130 Square Feet
- Dimensions: 10X13
Dining room
- Level: Main
- Area: 132 Square Feet
- Dimensions: 12X11
Kitchen
- Features: Kitchen (Updated Kitchen)
- Level: Main
- Area: 165 Square Feet
- Dimensions: 15X11
Laundry
- Level: Main
- Area: 80 Square Feet
- Dimensions: 10X8
Living room
- Level: Main
- Area: 121 Square Feet
- Dimensions: 11X11
Other
- Level: Second
- Area: 90 Square Feet
- Dimensions: 10X9
Heating
- Natural Gas, Electric
Cooling
- Central Air, Wall Unit(s)
Appliances
- Included: Range, Refrigerator, Range Hood, Water Softener
Features
- 1st Floor Full Bath, Dining Combo
- Basement: Cellar,Partial
Interior area
- Total structure area: 0
- Total interior livable area: 1,220 sqft
Property
Parking
- Total spaces: 4
- Parking features: Gravel, On Site, Garage Owned, Detached, Owned, Garage
- Garage spaces: 2
Accessibility
- Accessibility features: No Disability Access
Features
- Stories: 2
Lot
- Size: 0.28 Acres
- Dimensions: 100X123
Details
- Parcel number: 05284270030000
- Zoning: SINGL
- Special conditions: None
Construction
Type & style
- Home type: SingleFamily
- Property subtype: Single Family Residence
Materials
- Aluminum Siding
- Foundation: Block, Brick/Mortar
- Roof: Asphalt
Condition
- New construction: No
- Year built: 1900
- Major remodel year: 2024
Utilities & green energy
- Sewer: Septic Tank
- Water: Well
Community & HOA
HOA
- Services included: None
Location
- Region: Papineau
Financial & listing details
- Price per square foot: $135/sqft
- Tax assessed value: $12,200
- Annual tax amount: $1,685
- Date on market: 8/16/2024
- Listing terms: Other
- Ownership: Fee Simple
Price history
| Date | Event | Price |
|---|---|---|
| 10/4/2024 | Sold | $165,000$135/sqft |
Source:  MRED as distributed by MLS GRID #12139796 Report a problem MRED as distributed by MLS GRID #12139796 Report a problem | ||
| 8/21/2024 | Contingent | $165,000$135/sqft |
Source: MRED as distributed by MLS GRID #12139796 Report a problem | ||
| 8/16/2024 | Listed for sale | $165,000+746.2%$135/sqft |
Source: MRED as distributed by MLS GRID #12139796 Report a problem | ||
| 11/18/2022 | Sold | $19,500+5.4%$16/sqft |
Source: MRED as distributed by MLS GRID #11655735 Report a problem | ||
| 10/26/2022 | Pending sale | $18,500$15/sqft |
Source: MRED as distributed by MLS GRID #11655735 Report a problem | ||
| 10/19/2022 | Listed for sale | $18,500-49.3%$15/sqft |
Source: MRED as distributed by MLS GRID #11655735 Report a problem | ||
| 5/30/2020 | Listing removed | -- |
Source: Auction.com Report a problem | ||
| 11/14/2019 | Price change | $36,500$30/sqft |
Source: Auction.com Report a problem | ||
| 7/25/2019 | Listed for sale | -- |
Source: Auction.com Report a problem | ||
| 6/23/2019 | Listing removed | -- |
Source: Auction.com Report a problem | ||
| 2/11/2019 | Listed for sale | -- |
Source: Auction.com Report a problem | ||
| 12/25/2018 | Listing removed | -- |
Source: Auction.com Report a problem | ||
| 11/20/2018 | Listed for sale | -- |
Source: Auction.com Report a problem | ||
| 9/6/2018 | Listing removed | -- |
Source: Auction.com Report a problem | ||
| 7/14/2018 | Listed for sale | -- |
Source: Auction.com Report a problem | ||
Public tax history
| Year | Property taxes | Tax assessment |
|---|---|---|
| 2015 | -- | $12,200 +1.8% |
| 2014 | $707 | $11,980 |
Find assessor info on the county website
Neighborhood: 60956
Nearby homes
- $180,700-- bd-- ba-- sqft224 E Papineau St, Papineau, IL 60956Off Market
- $175,0004 bd2 ba1.3k sqft218 E Papineau St, Saint Anne, IL 60964Sold
- $175,000-- bd-- ba-- sqft218 E Papineau St, Papineau, IL 60956Sold
- $26,970-- bd-- ba-- sqft304 E Papineau St, Saint Anne, IL 60964Off Market
- $950-- bd-- ba-- sqft304 E Papineau St, Saint Anne, IL 60964Off Market
- $190,500-- bd-- ba-- sqft304 E Papineau St, Papineau, IL 60956Off Market
- $20,6403 bd2 ba1.7k sqft207 E Papineau St, Saint Anne, IL 60964Off Market
- $54,960-- bd-- ba-- sqft208 E Papineau St, Saint Anne, IL 60964Off Market
Nearby schools
GreatSchools rating
- NAKankakee Area Co-Op Day SchoolGrades: 4-12Distance: 3.7 mi
- NASt Anne Comm High SchoolGrades: 9-12Distance: 3.4 mi
Schools provided by the listing agent
- Elementary: St. Anne Elementary School
- Middle: St. Anne Elementary School
- High: St. Anne Consolidated High Schoo
- District: 256
Source: MRED as distributed by MLS GRID. This data may not be complete. We recommend contacting the local school district to confirm school assignments for this home.


Get pre-qualified for a loan
At Zillow Home Loans, we can pre-qualify you in as little as 5 minutes with no impact to your credit score.An equal housing lender. NMLS #10287.
- Illinois
- Iroquois County
- Papineau
- 60956
- 224 E Papineau St
Nearby cities
Nearby zip codes
Other Papineau Topics
