Skip main navigation
Sold for $369,000
  • $369,000

    218 East Ct, Cresco, PA 18326

    5beds
    2,007sqft
    Single Family Residence
    Built in 1975
    3.17 Acres Lot
    $380,000 Zestimate®
    $184/sqft
    $3,138 Estimated rent

    Home value

    $380,000

    Estimated sales range

    Not available

    $3,138/mo

    Zestimate® history
    Loading
    Loading...

    Owner options

    List your home for rent

    $3,138/mo

    Rent Zestimate®

    Find your next renter with Zillow Rental Manager. Plus, with online applications, you can quickly screen prospective tenants – for free.

    Learn more

    $3,138/mo

    Rent Zestimate®

    Refinance and save

    $2,669/mo

    Est. payment

    Refinancing to a lower rate could help reduce your monthly payments and save thousands over the life of the loan.

    See today's rates

    $2,669/mo

    Est. payment

    Explore your selling options

    Work with a Zillow partner agent

    Leverage their expertise and Zillow's premium Showcase listings to get your home seen by more buyers.

    Get started

    List with your own agent

    Get your home in front of millions of buyers by listing it on Zillow.

    Learn how to do it

    Sell it yourself

    Take full control of how buyers see your home on Zillow by listing For Sale by Owner (FSBO).

    List your home

    What's special

    Full basementInviting living spacesNewer roofWooded lotRecently updated custom bathsWall-to-wall carpeting
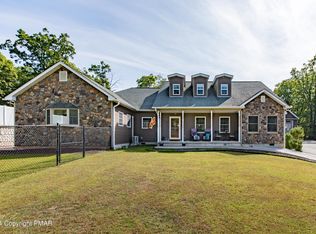
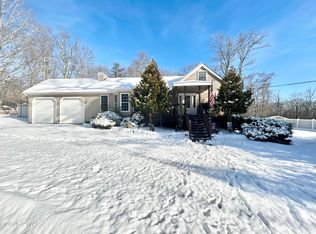
    Step into a pristine and beautifully upgraded Cape Cod haven—your next perfect vacation getaway or year-round retreat! Nestled on over 3 lush acres in a vibrant Cresco community, this spacious five-bedroom home boasts two full and two half baths, pristine stucco and brick exterior, a newer roof, and a permanent whole-house generator for worry-free living through all Northeast seasons. Inside, find sunlit living spaces, custom kitchen with island, newly renovated bathrooms, wall-to-wall carpet, and a propane fireplace for cozy gatherings. With over 2,000 finished square feet plus a full basement offering endless possibilities, relaxation and entertainment are effortless here. Revel in tranquil wooded views from your back porch on lazy summer evenings, and enjoy ultimate privacy as well as proximity to local amenities. The oversized driveway and garage, utility shed, and thoughtful upgrades make this immaculate home truly move-in ready—just waiting for your personal touch. Schedule a tour today and make this exceptional Pocono home your own!

    Zillow last checked:

    Listing updated:

    Listed by:

    Lisa M. Wright 610-248-4560,

    BHHS Fox & Roach Bethlehem

    Bought with:

    nonmember

    NON MBR Office

    nonmember

    NON MBR Office

    Source: GLVR,MLS#: 762959MLS LogoOriginating MLS: Lehigh Valley MLS

    Facts & features

    Interior

    Bedrooms & bathrooms
    • Bedrooms: 5
    • Bathrooms: 4
    • Full bathrooms: 2
    • 1/2 bathrooms: 2
    Primary bedroom
    • Level: First
    • Dimensions: 12.20 x 14.50
    Bedroom
    • Level: First
    • Dimensions: 11.30 x 12.30
    Bedroom
    • Level: First
    • Dimensions: 10.20 x 13.00
    Bedroom
    • Level: Second
    • Dimensions: 14.60 x 13.30
    Bedroom
    • Level: Second
    • Dimensions: 17.40 x 13.30
    Primary bathroom
    • Level: First
    • Dimensions: 9.60 x 5.11
    Dining room
    • Level: First
    • Dimensions: 12.50 x 12.80
    Other
    • Level: First
    • Dimensions: 7.30 x 8.20
    Half bath
    • Level: Second
    • Dimensions: 6.80 x 5.60
    Half bath
    • Level: Basement
    • Dimensions: 6.60 x 6.00
    Kitchen
    • Level: First
    • Dimensions: 11.10 x 12.80
    Living room
    • Level: First
    • Dimensions: 21.70 x 17.60
    Other
    • Level: Basement
    • Dimensions: 22.00 x 20.70
    Other
    • Description: Basement
    • Level: Basement
    • Dimensions: 24.20 x 31.00
    Heating
    • Forced Air, Oil
    Cooling
    • Central Air
    Appliances
    • Included: Dryer, Dishwasher, Electric Oven, Electric Range, Electric Water Heater, Microwave, Refrigerator, Washer
    Features
    • Kitchen Island
    • Basement: Full
    • Has fireplace: Yes
    • Fireplace features: Family Room
    Interior area
    • Total interior livable area: 2,007 sqft
    • Finished area above ground: 2,007
    • Finished area below ground: 0

    Property

    Parking
    • Total spaces: 1
    • Parking features: Driveway
    • Garage spaces: 1
    • Has uncovered spaces: Yes
    Features
    • Levels: One
    • Stories: 2
    • Exterior features: Shed
    Lot
    • Size: 3.17 Acres
    Details
    • Additional structures: Shed(s)
    • Parcel number: 14 9A 1 241
    • Zoning: RR
    • Special conditions: None

    Construction

    Type & style
    • Home type: SingleFamily
    • Architectural style: Cape Cod,Ranch
    • Property subtype: Single Family Residence
    Materials
    • Stucco
    • Roof: Asphalt,Fiberglass
    Condition
    • Year built: 1975

    Utilities & green energy

    • Electric: 200+ Amp Service, Circuit Breakers
    • Sewer: Septic Tank
    • Water: Well

    Community & HOA

    Community
    • Subdivision: Not in Development
    HOA
    • Has HOA: Yes
    • HOA fee: $250 annually
    Location
    • Region: Cresco

    Financial & listing details

    • Price per square foot: $184/sqft
    • Tax assessed value: $140,670
    • Annual tax amount: $5,353
    • Date on market: 8/21/2025
    • Cumulative days on market: 26 days
    • Ownership type: Fee Simple

    Price history

    DateEventPrice
    10/29/2025Sold$369,000-1.9%$184/sqft
    Source: GLVR #762959 Report a problem
    9/15/2025Pending sale$376,000$187/sqft
    Source: GLVR #762959 Report a problem
    8/21/2025Listed for sale$376,000+200.8%$187/sqft
    Source: GLVR #762959 Report a problem
    12/3/2001Sold$125,000$62/sqft
    Source: Agent Provided Report a problem

    Public tax history

    YearProperty taxesTax assessment
    2025$5,266 +4.9%$140,670
    2024$5,019 +2.9%$140,670
    2023$4,879 -1.4%$140,670
    2022$4,947 $140,670
    2021$4,947 +1.6%$140,670
    2020$4,869 +1.8%$140,670 +497.8%
    2019$4,782 $23,530
    2018$4,782 $23,530
    2017$4,782 $23,530
    2016$4,782 $23,530
    2015-- $23,530
    2014-- $23,530
    2013-- $23,530
    2012-- $23,530
    2011-- $23,530
    2010-- $23,530
    2008-- $23,530
    2007-- $23,530
    2006-- $23,530
    2005-- $23,530
    2004-- $23,530
    2003-- $23,530
    Find assessor info on the county website

    Neighborhood: 18326

    Nearby schools

    GreatSchools rating
    Schools provided by the listing agent
    • High: East Stroudsburg
    • District: East Stroudsburg

    Source: GLVR. This data may not be complete. We recommend contacting the local school district to confirm school assignments for this home.

    Get a cash offer in 3 minutes
    Find out how much your home could sell for in as little as 3 minutes with a no-obligation cash offer.
    Estimated market value
    $380,000
    Get a cash offer in 3 minutes
    Find out how much your home could sell for in as little as 3 minutes with a no-obligation cash offer.
    Estimated market value
    $380,000