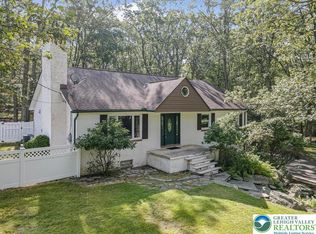
226 East Ct, Cresco, PA 18326
Home value
$779,700
$647,000 - $943,000
$4,366/mo
Owner options
$4,366/mo
Rent Zestimate®
Find your next renter with Zillow Rental Manager. Plus, with online applications, you can quickly screen prospective tenants – for free.
$4,366/mo
Rent Zestimate®
$4,812/mo
Est. payment
Refinancing to a lower rate could help reduce your monthly payments and save thousands over the life of the loan.
$4,812/mo
Est. payment
Explore your selling options
Work with a Zillow partner agent
Leverage their expertise and Zillow's premium Showcase listings to get your home seen by more buyers.
Get startedList with your own agent
Get your home in front of millions of buyers by listing it on Zillow.
Learn how to do itSell it yourself
Take full control of how buyers see your home on Zillow by listing For Sale by Owner (FSBO).
List your homeWhat's special
Zillow last checked:
Listing updated:
Tiffanie Bailey-Romey 718-753-3911,
Bairo Real Estate - Bartonsville
(Not a member of any Non-Realtor
NON MEMBER
Facts & features
Interior
Bedrooms & bathrooms
- Bedrooms: 5
- Bathrooms: 3
- Full bathrooms: 2
- 1/2 bathrooms: 1
Primary bedroom
- Description: Lg His/Hers WIC, WTW, Wainscoat Wood Ceiling
- Level: First
- Area: 236.6
- Dimensions: 16.9 x 14
Bedroom 2
- Description: Tile Floor, Stone Accent Wall, WIC w/Pocket Door
- Level: First
- Area: 163.08
- Dimensions: 15.1 x 10.8
Bedroom 3
- Description: Vaulted Ceiling, WTW, Pocket Door
- Level: Second
- Area: 109.08
- Dimensions: 10.1 x 10.8
Bedroom 4
- Description: 'The Princess Rm' w/Desk Nook, Lg WIC
- Level: Second
- Area: 100
- Dimensions: 10 x 10
Primary bathroom
- Description: Floating His/Her Vanity, Lg Deep Soaking Tub, Tile
- Level: First
- Area: 130.13
- Dimensions: 14.3 x 9.1
Primary bathroom
- Description: Floating Vanity, Lav, Stone Accent Wall, Tile Flr
- Level: First
- Area: 22.32
- Dimensions: 6.2 x 3.6
Bathroom 2
- Description: Jack-n-Jill, Grooved Tile Flr, Quartz Vanity Top
- Level: Second
- Area: 76.76
- Dimensions: 10.1 x 7.6
Den
- Description: Den/LR/Office, Stone Propane FP, Split HVAC System
- Level: First
- Area: 432
- Dimensions: 21.6 x 20
Dining room
- Description: Wainscoat Wood Ceiling w/Crown Molding
- Level: First
- Area: 128.7
- Dimensions: 14.3 x 9
Game room
- Description: Cathedral Ceiling, Stone Bar W/Wine Cooler,WTW
- Level: Second
- Area: 827.15
- Dimensions: 35.5 x 23.3
Kitchen
- Description: Granite, 6 Stool Breakfast Bar, Tin Type Ceiling
- Level: First
- Area: 271.2
- Dimensions: 22.6 x 12
Laundry
- Description: Oak Cabinets, Plank Flooring, Framers Sink
- Level: First
- Area: 80.75
- Dimensions: 9.5 x 8.5
Living room
- Description: Open to Kit & DR, Wood Tile Plank Flooring
- Level: First
- Area: 147.4
- Dimensions: 13.4 x 11
Other
- Description: Common Area, Wood Ceiling, Play Area, WTW
- Level: Second
- Area: 191.5
- Dimensions: 38.3 x 5
Other
- Description: Walk In Attic, Storage
- Level: Second
- Area: 413.85
- Dimensions: 44.5 x 9.3
Other
- Description: Garage, Finished, Epoxy Flr, Floor Drain
- Level: First
- Area: 477.36
- Dimensions: 23.4 x 20.4
Other
- Description: Music Rm, French Doors, WTW, Computer Desk
- Level: First
- Area: 257.02
- Dimensions: 18.1 x 14.2
Other
- Description: Hot Tub Rm, Seats 6, Surround Sound TV
- Level: First
- Area: 119.9
- Dimensions: 11 x 10.9
Other
- Description: Pool Hose, Wood Flr, Cathedral Ceiling, Window A/C
- Level: First
- Area: 212.35
- Dimensions: 15.5 x 13.7
Workshop
- Description: Two Work Benches, Propane Heater
- Level: First
- Area: 566.28
- Dimensions: 24.2 x 23.4
Heating
- Forced Air, Heat Pump, Electric, Propane
Cooling
- Central Air, Electric
Appliances
- Included: Propane Cooktop, Range, Gas Range, Refrigerator, Water Heater, Dishwasher, Microwave, Stainless Steel Appliance(s), Washer, Dryer
Features
- Pantry, Eat-in Kitchen, Kitchen Island, Granite Counters, Cathedral Ceiling(s), Walk-In Closet(s), Other
- Flooring: Carpet, Ceramic Tile, Hardwood
- Windows: Insulated Windows, Screens
- Basement: Stone Floor,Crawl Space
- Has fireplace: Yes
- Fireplace features: Tile
- Common walls with other units/homes: No Common Walls
Interior area
- Total structure area: 4,792
- Total interior livable area: 4,792 sqft
- Finished area above ground: 4,792
- Finished area below ground: 0
Property
Parking
- Total spaces: 12
- Parking features: Garage, Open
- Garage spaces: 4
- Uncovered spaces: 8
Features
- Stories: 1
- Patio & porch: Patio
- Has private pool: Yes
- Pool features: In Ground
- Has spa: Yes
- Spa features: Above Ground
Lot
- Size: 3.13 Acres
- Features: Sloped, Cleared
Details
- Parcel number: 14.9A.1.24
- Zoning description: Residential
Construction
Type & style
- Home type: SingleFamily
- Architectural style: Cape Cod
- Property subtype: Single Family Residence
Materials
- Vinyl Siding, Attic/Crawl Hatchway(s) Insulated
- Roof: Asphalt,Fiberglass
Condition
- Year built: 2008
Utilities & green energy
- Electric: 200+ Amp Service
- Sewer: Mound Septic
- Water: Well
- Utilities for property: Cable Available
Community & HOA
Community
- Security: Smoke Detector(s)
- Subdivision: Rock Ledge Manor Estates
HOA
- Has HOA: Yes
- Amenities included: ATVs Allowed
- Services included: Maintenance Road, See Remarks
- HOA fee: $250 monthly
Location
- Region: Cresco
Financial & listing details
- Price per square foot: $154/sqft
- Tax assessed value: $386,550
- Annual tax amount: $13,891
- Date on market: 3/6/2025
- Listing terms: Cash,Conventional
- Road surface type: Unimproved
Price history
| Date | Event | Price |
|---|---|---|
| 4/25/2025 | Sold | $740,000-1.2%$154/sqft |
Source: PMAR #PM-118894 Report a problem | ||
| 12/29/2024 | Price change | $749,000-6.3%$156/sqft |
Source: PMAR #PM-118894 Report a problem | ||
| 9/21/2024 | Listed for sale | $799,000-8.7%$167/sqft |
Source: PMAR #PM-118894 Report a problem | ||
| 8/14/2024 | Listing removed | $875,000$183/sqft |
Source: | ||
| 4/3/2024 | Listed for sale | $875,000+91.9%$183/sqft |
Source: | ||
| 5/17/2019 | Sold | $456,000-2.8%$95/sqft |
Source: PMAR #PM-66254 Report a problem | ||
| 3/28/2019 | Price change | $469,000+5.4%$98/sqft |
Source: Classic Properties - Mountainhome #PM-66254 Report a problem | ||
| 8/8/2018 | Listed for sale | $445,000-11%$93/sqft |
Source: Classic Properties - Mountainhome #PM-60482 Report a problem | ||
| 3/22/2015 | Listing removed | $499,900$104/sqft |
Source: Keller Williams Real Estate #PM-14995 Report a problem | ||
| 8/5/2014 | Listed for sale | $499,900+1149.8%$104/sqft |
Source: Keller Williams Real Estate #PM-14995 Report a problem | ||
| 4/12/2007 | Sold | $40,000$8/sqft |
Source: Public Record Report a problem | ||
Public tax history
| Year | Property taxes | Tax assessment |
|---|---|---|
| 2025 | $14,472 +4.9% | $386,550 |
| 2024 | $13,791 +2.9% | $386,550 |
| 2023 | $13,408 -1.4% | $386,550 |
| 2022 | $13,594 | $386,550 |
| 2021 | $13,594 +1.6% | $386,550 |
| 2020 | $13,381 +10.8% | $386,550 +550.3% |
| 2019 | $12,079 | $59,440 |
| 2018 | $12,079 | $59,440 |
| 2017 | $12,079 +3.7% | $59,440 |
| 2016 | $11,652 | $59,440 |
| 2015 | -- | $59,440 |
| 2014 | -- | $59,440 |
| 2013 | -- | $59,440 |
| 2012 | -- | $59,440 +49% |
| 2011 | -- | $39,890 |
| 2010 | -- | $39,890 |
Neighborhood: 18326
Nearby homes
- $325,0002 bd2 ba2.2k sqft232 East Ct, Cresco, PA 18326Sold

- $369,0005 bd4 ba2k sqft218 East Ct, Cresco, PA 18326Sold

- $26,8103 bd1 ba485 sqft221 Sunlight Dr, Cresco, PA 18326Off Market
- $120,5003 bd2 ba1.4k sqft217 Sunlight Dr, Cresco, PA 18326Off Market
- $351,7005 bd3 ba2.1k sqft130 Rock Ledge Dr, Cresco, PA 18326Off Market
- $548,6004 bd3 ba3k sqft122 Rock Ledge Dr, Cresco, PA 18326Off Market
- $338,8003 bd2 ba1.5k sqft239 East Ct, Cresco, PA 18326Off Market
- $248,5003 bd1 ba1.1k sqft231 Sunlight Dr, Cresco, PA 18326Off Market
Nearby schools
GreatSchools rating
- 4/10East Stroudsburg Elementary SchoolGrades: K-5Distance: 10 mi
- 5/10J T Lambert Intermediate SchoolGrades: 6-8Distance: 9.5 mi
- 5/10East Stroudsburg Senior High School SouthGrades: 9-12Distance: 10.5 mi
Get a cash offer in 3 minutes
- Pennsylvania
- Monroe County
- Cresco
- 18326
- 226 East Ct