OPEN HOUSE SUNDAY 12/29 from 2:00 PM-5:00 PM. Surround yourself with unmatched luxury in this gleaming Mediterranean beauty. Encompassing five bedrooms and five and a half baths inside on nearly eight tenths of an acre, this estate has everything! Impressive entry foyer with mile high ceiling greets you as you enter the home. Pool and spa, two huge covered patios plus a sprawling balcony/sun deck, two bedrooms downstairs, wine cellar and wet bar, grand entry and winding staircase, three living areas with separate formal dining, gourmet kitchen with butler's pantry and breakfast area, massive island, soaring windows, ornate study, second study downstairs off the kitchen, primary suite with two spacious closets, exercise area, steam shower, whirlpool tub, and outside access to a private covered patio, and wide hallways, arches, towering columns and architectural details throughout. Three bedrooms and three full baths upstairs with access to the balcony and stunning views!
Sold
Price Unknown
218 GEDDINGTON, Shavano Park, TX 78249
5beds
6,483sqft
Single Family Residence
Built in 2005
0.78 Acres Lot
$1,919,600 Zestimate®
$--/sqft
$6,318 Estimated rent
Home value
$1,919,600
$1.79M - $2.07M
$6,318/mo
Zestimate® history
Owner options
List your home for rent
$6,318/mo
Rent Zestimate®
Find your next renter with Zillow Rental Manager. Plus, with online applications, you can quickly screen prospective tenants – for free.
$6,318/mo
Rent Zestimate®
Refinance and save
$333/mo
Est. payment
Refinancing to a lower rate could help reduce your monthly payments and save thousands over the life of the loan.
$333/mo
Est. payment
Explore your selling options
Work with a Zillow partner agent
Leverage their expertise and Zillow's premium Showcase listings to get your home seen by more buyers.
Get startedList with your own agent
Get your home in front of millions of buyers by listing it on Zillow.
Learn how to do itSell it yourself
Take full control of how buyers see your home on Zillow by listing For Sale by Owner (FSBO).
List your homeWhat's special
Pool and spaExercise areaSoaring windowsImpressive entry foyerWide hallwaysWine cellarGrand entry
Zillow last checked:
Listing updated:
Listed by:
Mark Klein TREC #617145 (210) 393-2557,
Joyce C. Klein, REALTORS
Source: LERA MLS,MLS#: 1829491
Facts & features
Interior
Bedrooms & bathrooms
- Bedrooms: 5
- Bathrooms: 6
- Full bathrooms: 5
- 1/2 bathrooms: 1
Primary bedroom
- Features: Split, Outside Access, Sitting Room, Walk-In Closet(s), Multi-Closets, Ceiling Fan(s), Full Bath
- Area: 425
- Dimensions: 25 x 17
Bedroom 2
- Area: 169
- Dimensions: 13 x 13
Bedroom 3
- Area: 304
- Dimensions: 19 x 16
Bedroom 4
- Area: 221
- Dimensions: 17 x 13
Bedroom 5
- Area: 204
- Dimensions: 17 x 12
Primary bathroom
- Features: Tub/Shower Separate, Separate Vanity
- Area: 189
- Dimensions: 21 x 9
Dining room
- Area: 204
- Dimensions: 17 x 12
Family room
- Area: 572
- Dimensions: 22 x 26
Kitchen
- Area: 255
- Dimensions: 15 x 17
Living room
- Area: 340
- Dimensions: 20 x 17
Office
- Area: 240
- Dimensions: 12 x 20
Heating
- Central, Natural Gas
Cooling
- Three+ Central
Appliances
- Included: Cooktop, Built-In Oven, Self Cleaning Oven, Microwave, Gas Cooktop, Refrigerator, Disposal, Dishwasher, Plumbed For Ice Maker, Water Softener Owned, Gas Water Heater, Plumb for Water Softener, Double Oven, 2+ Water Heater Units
- Laundry: Main Level, Washer Hookup, Dryer Connection
Features
- Three Living Area, Separate Dining Room, Eat-in Kitchen, Two Eating Areas, Kitchen Island, Pantry, Study/Library, Game Room, Utility Room Inside, Secondary Bedroom Down, 1st Floor Lvl/No Steps, High Ceilings, High Speed Internet, Telephone, Walk-In Closet(s), Master Downstairs, Ceiling Fan(s), Chandelier, Central Vacuum, Wet Bar, Solid Counter Tops, Custom Cabinets
- Flooring: Carpet, Ceramic Tile, Wood
- Windows: Double Pane Windows, Decorative Bars, Window Coverings
- Has basement: No
- Attic: Partially Finished,Partially Floored,Pull Down Stairs
- Number of fireplaces: 1
- Fireplace features: One, Family Room, Wood Burning, Gas Starter
Interior area
- Total structure area: 6,483
- Total interior livable area: 6,483 sqft
Property
Parking
- Total spaces: 3
- Parking features: Three Car Garage, Attached, Garage Faces Side, Oversized, Garage Door Opener, Circular Driveway
- Attached garage spaces: 3
- Has uncovered spaces: Yes
Accessibility
- Accessibility features: 2+ Access Exits, Int Door Opening 32"+, Accessible Hallway(s), Entry Slope less than 1 foot, Level Lot, Level Drive, Full Bath/Bed on 1st Flr, Stall Shower, Thresholds less than 5/8 of an inch
Features
- Levels: Two
- Stories: 2
- Patio & porch: Covered, Deck
- Exterior features: Sprinkler System, Lighting
- Has private pool: Yes
- Pool features: In Ground, Pool/Spa Combo
- Has spa: Yes
- Spa features: Bath
- Fencing: Privacy,Wrought Iron
Lot
- Size: 0.78 Acres
- Features: Greenbelt, 1/2-1 Acre, Level, Curbs, Street Gutters, Streetlights, Fire Hydrant w/in 500'
- Residential vegetation: Mature Trees
Details
- Additional structures: Shed(s)
- Parcel number: 047825191868
Construction
Type & style
- Home type: SingleFamily
- Architectural style: Mediterranean
- Property subtype: Single Family Residence
Materials
- 4 Sides Masonry, Stone, Stucco
- Foundation: Slab
- Roof: Tile
Condition
- Pre-Owned
- New construction: No
- Year built: 2005
Utilities & green energy
- Electric: CPS
- Gas: CPS
- Sewer: SAWS, Sewer System
- Water: SAWS, Water System
- Utilities for property: Cable Available, Private Garbage Service
Community & HOA
Community
- Features: Cluster Mail Box
- Security: Security System Owned, Controlled Access
- Subdivision: Bentley Manor
HOA
- Has HOA: Yes
- HOA fee: $333 quarterly
- HOA name: BENTLEY MANOR HOA
Location
- Region: Shavano Park
Financial & listing details
- Tax assessed value: $1,790,220
- Annual tax amount: $36,516
- Date on market: 9/11/2025
- Cumulative days on market: 35 days
- Listing terms: Conventional,FHA,VA Loan,Cash
- Road surface type: Paved
Price history
| Date | Event | Price |
|---|---|---|
| 2/14/2025 | Sold | -- |
Source:  LERA MLS #1829491 Report a problem LERA MLS #1829491 Report a problem | ||
| 1/20/2025 | Pending sale | $2,250,000$347/sqft |
Source: LERA MLS #1829491 Report a problem | ||
| 1/10/2025 | Contingent | $2,250,000$347/sqft |
Source: LERA MLS #1829491 Report a problem | ||
| 12/16/2024 | Listed for sale | $2,250,000+25.1%$347/sqft |
Source: LERA MLS #1829491 Report a problem | ||
| 4/19/2022 | Sold | -- |
Source: LERA MLS #1589673 Report a problem | ||
| 4/1/2022 | Pending sale | $1,799,000$277/sqft |
Source: LERA MLS #1589673 Report a problem | ||
| 3/21/2022 | Contingent | $1,799,000$277/sqft |
Source: LERA MLS #1589673 Report a problem | ||
| 3/17/2022 | Price change | $1,799,000-7.7%$277/sqft |
Source: LERA MLS #1589673 Report a problem | ||
| 2/26/2022 | Listed for sale | $1,950,000+30.4%$301/sqft |
Source: LERA MLS #1589673 Report a problem | ||
| 9/26/2019 | Sold | -- |
Source: LERA MLS #1377691 Report a problem | ||
| 9/23/2019 | Pending sale | $1,495,000$231/sqft |
Source: Tom Guajardo Real Estate #1377691 Report a problem | ||
| 6/26/2019 | Price change | $1,495,000-8%$231/sqft |
Source: Tom Guajardo Real Estate #1377691 Report a problem | ||
| 4/17/2019 | Listed for sale | $1,625,000+25.5%$251/sqft |
Source: Tom Guajardo Real Estate #1377691 Report a problem | ||
| 6/29/2012 | Sold | -- |
Source: Agent Provided Report a problem | ||
| 4/21/2012 | Price change | $1,295,000-13.4%$200/sqft |
Source: Kuper Sotheby's International Realty #931354 Report a problem | ||
| 2/12/2012 | Listed for sale | $1,495,000+0.3%$231/sqft |
Source: Kuper Sotheby's Int'l Realty #931354 Report a problem | ||
| 11/17/2011 | Listing removed | $1,490,000$230/sqft |
Source: Keller Williams Realty Luxury #891868 Report a problem | ||
| 9/7/2011 | Price change | $1,490,000+6.4%$230/sqft |
Source: Keller Willis San Antonio Inc #891868 Report a problem | ||
| 8/14/2011 | Price change | $1,399,999-5.4%$216/sqft |
Source: Keller Willis San Antonio Inc #891868 Report a problem | ||
| 7/16/2011 | Price change | $1,480,000-0.7%$228/sqft |
Source: Keller Willis San Antonio Inc #891868 Report a problem | ||
| 5/10/2011 | Listed for sale | $1,490,000-6.8%$230/sqft |
Source: Keller Willis San Antonio Inc #891868 Report a problem | ||
| 12/26/2009 | Listing removed | $1,599,000$247/sqft |
Source: NCI #740271 Report a problem | ||
| 4/25/2009 | Listed for sale | $1,599,000$247/sqft |
Source: NCI #740271 Report a problem | ||
Public tax history
| Year | Property taxes | Tax assessment |
|---|---|---|
| 2025 | $14,914 -55.4% | $1,790,220 +1% |
| 2024 | $33,430 -3.6% | $1,771,880 -1.4% |
| 2023 | $34,696 +11.7% | $1,797,280 +23.2% |
| 2022 | $31,076 -1.5% | $1,458,391 +10% |
| 2021 | $31,556 | $1,325,810 -3.6% |
| 2020 | $31,556 -1.2% | $1,375,000 -0.4% |
| 2019 | $31,940 | $1,380,000 +2.6% |
| 2018 | $31,940 -0.5% | $1,345,660 |
| 2017 | $32,085 -6.5% | $1,345,660 -6.2% |
| 2016 | $34,309 +19.3% | $1,435,060 +10% |
| 2015 | $28,760 | $1,304,600 +10% |
| 2014 | $28,760 | $1,186,000 -5.1% |
| 2013 | -- | $1,250,000 -11% |
| 2012 | -- | $1,404,260 +10% |
| 2011 | -- | $1,276,600 +0.7% |
| 2010 | -- | $1,268,070 -16.3% |
| 2009 | -- | $1,515,000 -16.1% |
| 2007 | -- | $1,805,000 -9.8% |
| 2006 | -- | $2,001,650 +1729.7% |
| 2005 | -- | $109,400 |
Find assessor info on the county website
Neighborhood: 78249
Nearby homes
- $1,592,4004 bd5 ba3.8k sqft222 Geddington, Shavano Park, TX 78249Off Market

- $2,319,9004 bd6 ba6.6k sqft214 Geddington, Shavano Park, TX 78249Off Market
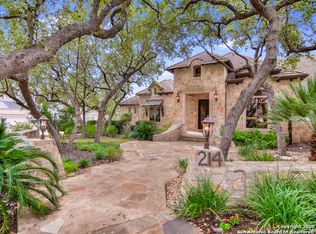
- $1,607,2004 bd4 ba4.9k sqft215 Geddington, Shavano Park, TX 78249Off Market
- $1,547,3004 bd4 ba5k sqft219 Geddington, Shavano Park, TX 78249Off Market

- $2,040,8004 bd5 ba5.1k sqft226 Geddington, Shavano Park, TX 78249Off Market
- $2,250,0004 bd6 ba5.5k sqft211 Geddington, Shavano Park, TX 78249For Sale
- $1,782,3005 bd6 ba5.4k sqft210 Geddington, Shavano Park, TX 78249Off Market
- $696,8003 bd2 ba2.6k sqft314 Hampton Way, Shavano Park, TX 78249Off Market
Nearby schools
GreatSchools rating
- 9/10Blattman Elementary SchoolGrades: PK-5Distance: 1.8 mi
- 6/10Hobby Middle SchoolGrades: 6-8Distance: 2.3 mi
- 6/10Clark High SchoolGrades: 9-12Distance: 1.5 mi
Schools provided by the listing agent
- Elementary: Blattman
- Middle: Hobby William P.
- High: Clark
- District: Northside
Source: LERA MLS. This data may not be complete. We recommend contacting the local school district to confirm school assignments for this home.
Get a cash offer in 3 minutes
Find out how much your home could sell for in as little as 3 minutes with a no-obligation cash offer.
Estimated market value
$1,919,600
Get a cash offer in 3 minutes
Find out how much your home could sell for in as little as 3 minutes with a no-obligation cash offer.
Estimated market value
$1,919,600
- Texas
- Bexar County
- Shavano Park
- 78249
- 218 GEDDINGTON
Nearby cities
Nearby zip codes
Other Shavano Park Topics
