Homesite 54 | Private Views. Light-Filled Living.
This sought-after Boyd plan delivers a peaceful, resort-style setting just moments from the shores of Lake Wylie and the beauty of Daniel Stowe Botanical Garden. With no homes directly behind, this prime homesite offers serene privacy and direct access to the community walking trails.
Inside, open-rail stairs and abundant windows fill the home with natural light. A chef-inspired kitchen anchors the main level with crisp white cabinetry, and the main-level office provides the perfect work-from-home or flex space. Upstairs, the primary suite features a beautifully finished bath with tiled shower walls and floors. Just steps from the community pavilion and fenced activity lawn, this home combines privacy and connection.
Sold for $414,500
$414,500
218 Halemarg Dr, Belmont, NC 28012
3beds
2,240sqft
Townhouse
Built in 2026
-- sqft lot
$423,300 Zestimate®
$185/sqft
$2,512 Estimated rent
Home value
$423,300
$402,000 - $444,000
$2,512/mo
Zestimate® history
Owner options
List your home for rent
$2,512/mo
Rent Zestimate®
Find your next renter with Zillow Rental Manager. Plus, with online applications, you can quickly screen prospective tenants – for free.
$2,512/mo
Rent Zestimate®
Refinance and save
$2,806/mo
Est. payment
Refinancing to a lower rate could help reduce your monthly payments and save thousands over the life of the loan.
$2,806/mo
Est. payment
Explore your selling options
Work with a Zillow partner agent
Leverage their expertise and Zillow's premium Showcase listings to get your home seen by more buyers.
Get startedList with your own agent
Get your home in front of millions of buyers by listing it on Zillow.
Learn how to do itSell it yourself
Take full control of how buyers see your home on Zillow by listing For Sale by Owner (FSBO).
List your homeWhat's special
Main-level officeLight-filled livingSerene privacyChef-inspired kitchenFenced activity lawnPrivate viewsPrimary suite
Zillow last checked:
Listing updated:
Source: TRI Pointe Homes
Facts & features
Interior
Bedrooms & bathrooms
- Bedrooms: 3
- Bathrooms: 3
- Full bathrooms: 2
- 1/2 bathrooms: 1
Heating
- Natural Gas, Forced Air
Cooling
- Central Air
Appliances
- Included: Disposal, Microwave, Range, Dishwasher
Features
- Walk-In Closet(s)
- Windows: Double Pane Windows
Interior area
- Total interior livable area: 2,240 sqft
Property
Parking
- Total spaces: 2
- Parking features: Attached
- Attached garage spaces: 2
Features
- Levels: 2.0
- Stories: 2
- Has view: Yes
- View description: City, Park/Greenbelt, Water
- Has water view: Yes
Details
- Parcel number: 311642
Construction
Type & style
- Home type: Townhouse
- Architectural style: Other
- Property subtype: Townhouse
Materials
- Shingle Siding, Vinyl Siding
- Roof: Shake
Condition
- New Construction
- New construction: Yes
- Year built: 2026
Details
- Builder name: Tri Pointe Homes
Community & HOA
Community
- Subdivision: Seven Oaks
HOA
- Has HOA: Yes
- HOA fee: $235 monthly
Location
- Region: Belmont
Financial & listing details
- Price per square foot: $185/sqft
- Tax assessed value: $42,000
- Annual tax amount: $443
- Date on market: 11/5/2025
Price history
| Date | Event | Price |
|---|---|---|
| 6/11/2026 | Sold | $414,500-2.5%$185/sqft |
Source: Public Record Report a problem | ||
| 4/2/2026 | Price change | $424,990-4.5%$190/sqft |
Source:  TRI Pointe Homes Report a problem TRI Pointe Homes Report a problem | ||
| 3/20/2026 | Price change | $444,990-3%$199/sqft |
Source:  Canopy MLS as distributed by MLS GRID #4305570 Report a problem Canopy MLS as distributed by MLS GRID #4305570 Report a problem | ||
| 2/24/2026 | Price change | $458,550+1.1%$205/sqft |
Source: TRI Pointe Homes Report a problem | ||
| 10/17/2025 | Price change | $453,550-5.2%$202/sqft |
Source: Canopy MLS as distributed by MLS GRID #4305570 Report a problem | ||
| 9/23/2025 | Listed for sale | $478,550$214/sqft |
Source: Canopy MLS as distributed by MLS GRID #4305570 Report a problem | ||
Public tax history
| Year | Property taxes | Tax assessment |
|---|---|---|
| 2025 | $443 | $42,000 |
| 2024 | -- | $42,000 |
Find assessor info on the county website
Neighborhood: 28012
Nearby homes
- $468,0002,613 Square Feet216 Halemarg Dr, Belmont, NC 28012Sold
- $517,2004 bd3 ba2.4k sqft220 Halemarg Dr, Belmont, NC 28012Off Market
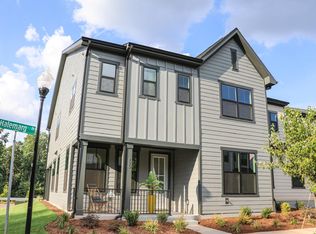
- $477,0002,613 Square Feet214 Halemarg Dr, Belmont, NC 28012Sold
- $374,9903 bd3 ba1.9k sqft212 Halemarg Dr, Belmont, NC 28012Pending
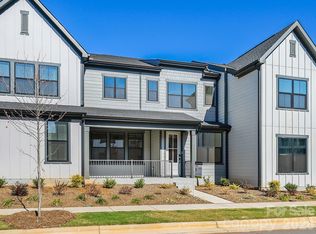
- $601,5003,484 Square Feet210 Halemarg Dr, Belmont, NC 28012Sold
- $404,9903 bd3 ba2.2k sqft217 Halemarg Dr, Belmont, NC 28012Pending
- $457,8443 bd3 ba1.9k sqft219 Halemarg Dr, Belmont, NC 28012Sold
- $435,0003 bd3 ba2.2k sqft207 Halemarge Dr, Belmont, NC 28012Sold
Nearby schools
GreatSchools rating
- 10/10New Hope Elementary SchoolGrades: K-5Distance: 4 mi
- 10/10Cramerton Middle SchoolGrades: 6-8Distance: 4.9 mi
- 8/10South Point High SchoolGrades: 9-12Distance: 4.3 mi
Schools provided by the MLS
- Elementary: New Hope Elementary School
- Middle: Cramerton Middle School
- High: South Point High School
- District: Gaston County School District
Source: TRI Pointe Homes. This data may not be complete. We recommend contacting the local school district to confirm school assignments for this home.
Get a cash offer in 3 minutes
Find out how much your home could sell for in as little as 3 minutes with a no-obligation cash offer.
Estimated market value
$423,300
Get a cash offer in 3 minutes
Find out how much your home could sell for in as little as 3 minutes with a no-obligation cash offer.
Estimated market value
$423,300
- North Carolina
- Gaston County
- Belmont
- 28012
- 218 Halemarg Dr
Nearby cities
Nearby zip codes
Other Belmont Topics
