This 3-bedroom, 2.5-bath Allison floor plan blends modern style with thoughtful design for everyday living. The open layout is anchored by a chef-inspired kitchen featuring crisp white cabinetry, quartz countertops, and matte black hardware, creating a space that’s both functional and elegant. Enjoy added privacy with no rear neighbors and unobstructed, tree-lined views that make the backyard feel like a peaceful retreat. The primary suite serves as a serene oasis with an en suite bath and generously sized walk-in closet. Just minutes from Downtown Belmont, this home offers easy access to locally owned shops, restaurants, and the serene shores of Lake Wylie for a lock-and-leave lifestyle that’s both relaxing and connected.
Under contract-no show
Price cut: $6.1K (7/17)
$374,990
212 Halemarg Dr, Belmont, NC 28012
3beds
1,982sqft
:
Get pre-qualified$2,505/mo
Townhouse
Built in 2025
0.06 Acres Lot
$420,500 Zestimate®
$189/sqft
$235/mo HOA
What's special
Chef-inspired kitchenMatte black hardwareUnobstructed tree-lined viewsQuartz countertopsGenerously sized walk-in closetEn suite bathOpen layout
- 306 days |
- 185 |
- 9 |
Zillow last checked:
Listing updated:
Listed by:
Jamie Warner james.warner@tripointehomes.com,
TRI Pointe Homes INC
Source: Canopy MLS as distributed by MLS GRID,MLS#: 4305679
Facts & features
Interior
Bedrooms & bathrooms
- Bedrooms: 3
- Bathrooms: 3
- Full bathrooms: 2
- 1/2 bathrooms: 1
Primary bedroom
- Level: Upper
Bedroom s
- Level: Upper
Bedroom s
- Level: Upper
Bathroom full
- Level: Upper
Bathroom half
- Level: Main
Bathroom full
- Level: Upper
Breakfast
- Level: Main
Dining room
- Level: Main
Great room
- Level: Main
Kitchen
- Level: Main
Laundry
- Level: Upper
Heating
- Forced Air, Zoned
Cooling
- Central Air
Appliances
- Included: Dishwasher, Disposal, Gas Range, Microwave, Wall Oven
- Laundry: Upper Level
Features
- Drop Zone, Soaking Tub, Kitchen Island, Open Floorplan, Pantry, Walk-In Closet(s), Walk-In Pantry
- Flooring: Carpet, Tile, Vinyl, Wood
- Has basement: No
- Attic: Pull Down Stairs
Interior area
- Total structure area: 1,982
- Total interior livable area: 1,982 sqft
- Finished area above ground: 1,982
- Finished area below ground: 0
Property
Parking
- Total spaces: 2
- Parking features: Attached Garage, Garage Faces Rear, Garage on Main Level
- Attached garage spaces: 2
Features
- Levels: Two
- Stories: 2
- Entry location: Main
- Patio & porch: Covered, Front Porch
- Exterior features: Lawn Maintenance
- Waterfront features: Other - See Remarks
- Body of water: Lake Wylie
Lot
- Size: 0.06 Acres
Details
- Parcel number: 311639
- Zoning: IC-D(CD)
- Special conditions: Standard
Construction
Type & style
- Home type: Townhouse
- Property subtype: Townhouse
Materials
- Fiber Cement
- Foundation: Slab
Condition
- New construction: Yes
- Year built: 2025
Details
- Builder model: The Allison
- Builder name: Tri Pointe Homes
Utilities & green energy
- Sewer: Public Sewer
- Water: City
- Utilities for property: Underground Power Lines
Community & HOA
Community
- Features: Sidewalks, Street Lights, Walking Trails
- Security: Carbon Monoxide Detector(s)
- Subdivision: Seven Oaks
HOA
- Has HOA: Yes
- HOA fee: $235 monthly
- HOA name: Property Matters
- HOA phone: 704-861-0833
Location
- Region: Belmont
Financial & listing details
- Price per square foot: $189/sqft
- Tax assessed value: $374,990
- Annual tax amount: $443
- Date on market: 9/23/2025
- Cumulative days on market: 280 days
- Road surface type: Concrete, Paved
Estimated market value
$420,500
$391,000 - $454,000
$2,410/mo
Price history
| Date | Event | Price |
|---|---|---|
| 7/17/2026 | Pending sale | $374,990-1.6%$189/sqft |
Source:  Canopy MLS as distributed by MLS GRID #4305679 Report a problem Canopy MLS as distributed by MLS GRID #4305679 Report a problem | ||
| 7/16/2026 | Price change | $381,068+1.6%$192/sqft |
Source:  TRI Pointe Homes Report a problem TRI Pointe Homes Report a problem | ||
| 7/9/2026 | Price change | $374,9000%$189/sqft |
Source: TRI Pointe Homes Report a problem | ||
| 7/9/2026 | Price change | $374,990-2.3%$189/sqft |
Source: Canopy MLS as distributed by MLS GRID #4305679 Report a problem | ||
| 6/29/2026 | Price change | $383,900-1.1%$194/sqft |
Source: TRI Pointe Homes Report a problem | ||
| 6/26/2026 | Price change | $388,080+1.1%$196/sqft |
Source: TRI Pointe Homes Report a problem | ||
| 6/19/2026 | Price change | $383,9000%$194/sqft |
Source: TRI Pointe Homes Report a problem | ||
| 6/15/2026 | Price change | $383,990-4%$194/sqft |
Source: Canopy MLS as distributed by MLS GRID #4305679 Report a problem | ||
| 4/2/2026 | Price change | $399,900-9.1%$202/sqft |
Source: Canopy MLS as distributed by MLS GRID #4305679 Report a problem | ||
| 3/20/2026 | Price change | $439,900-2.1%$222/sqft |
Source: Canopy MLS as distributed by MLS GRID #4305679 Report a problem | ||
| 2/24/2026 | Price change | $449,450+1.1%$227/sqft |
Source: Canopy MLS as distributed by MLS GRID #4305679 Report a problem | ||
| 2/2/2026 | Price change | $444,450+0%$224/sqft |
Source: Canopy MLS as distributed by MLS GRID #4305679 Report a problem | ||
| 11/3/2025 | Price change | $444,350-5.2%$224/sqft |
Source: Canopy MLS as distributed by MLS GRID #4305679 Report a problem | ||
| 10/31/2025 | Listed for sale | $468,600$236/sqft |
Source: Canopy MLS as distributed by MLS GRID #4305679 Report a problem | ||
| 10/7/2025 | Listing removed | $468,600$236/sqft |
Source: Canopy MLS as distributed by MLS GRID #4305679 Report a problem | ||
| 9/23/2025 | Listed for sale | $468,600$236/sqft |
Source: Canopy MLS as distributed by MLS GRID #4305679 Report a problem | ||
Public tax history
| Year | Property taxes | Tax assessment |
|---|---|---|
| 2025 | $443 | $42,000 |
| 2024 | -- | $42,000 |
Find assessor info on the county website
Monthly payment
Est. payment
Payment breakdown
Explore the cost of this home by adjusting the details. Changes won't be saved.Climate risks
Neighborhood: 28012
Nearby schools
GreatSchools rating
- 10/10New Hope Elementary SchoolGrades: K-5Distance: 4 mi
- 10/10Cramerton Middle SchoolGrades: 6-8Distance: 4.9 mi
- 8/10South Point High SchoolGrades: 9-12Distance: 4.3 mi
Schools provided by the listing agent
- Elementary: New Hope
- Middle: Cramerton
- High: South Point (NC)
Source: Canopy MLS as distributed by MLS GRID. This data may not be complete. We recommend contacting the local school district to confirm school assignments for this home.
- $477,0002,613 Square Feet214 Halemarg Dr, Belmont, NC 28012Sold
- $601,5003,484 Square Feet210 Halemarg Dr, Belmont, NC 28012Sold
- $468,0002,613 Square Feet216 Halemarg Dr, Belmont, NC 28012Sold
- $414,5003 bd3 ba2.2k sqft218 Halemarg Dr, Belmont, NC 28012Sold
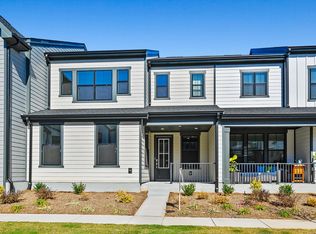
- $517,2004 bd3 ba2.4k sqft220 Halemarg Dr, Belmont, NC 28012Off Market
- $510,5004 bd3 ba2.4k sqft213 Halemarg Dr, Belmont, NC 28012Sold
- $547,5003,484 Square Feet317 Ardmore Dr, Belmont, NC 28012Sold
- $450,0003 bd3 ba2.2k sqft211 Halemarg Dr, Belmont, NC 28012Sold
A local agent can set up tours, give advice and negotiate with sellers.
Similar homes
- $434,9903 bd3 ba2.2k sqftSeven Oaks, Belmont, NC 28012New Construction
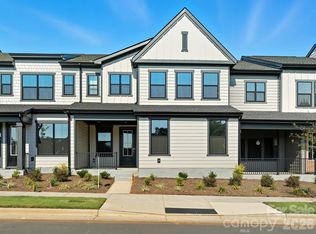
 Canopy MLS as distributed by MLS GRID
 - $339,9003 bd3 ba1.7k sqftSmith Farm, Belmont, NC 28012For Sale
 MLS ID #4395875, Brett Winter, Keller Williams South Park. Canopy MLS as distributed by MLS GRID
 - $399,9993 bd3 ba1.8k sqft23206 Clarabelle Dr, Charlotte, NC 28273For Sale
 MLS ID #4381832, Stacey Sauls, Keller Williams Ballantyne Area. Canopy MLS as distributed by MLS GRID
 - $367,6603 bd3 ba1.8k sqft707 Bowery Pl, Cramerton, NC 28032New Construction
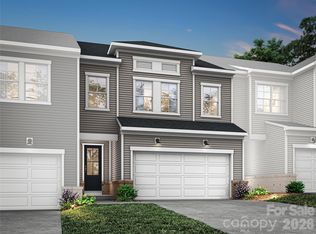 MLS ID #4385373, Jamie Warner, TRI Pointe Homes INC. Canopy MLS as distributed by MLS GRID
 - $368,4303 bd3 ba1.9k sqft7274 Yardley St, Gastonia, NC 28056New ConstructionCanopy MLS as distributed by MLS GRID
- $357,0003 bd3 ba1.9k sqft9443 Old Dowd Rd #162, Charlotte, NC 28214New ConstructionMLS ID #4401393, Suzan Gilson, Lennar Sales Corp. Canopy MLS as distributed by MLS GRID
- $399,9003 bd3 ba2.2k sqft15748 Country House St, Charlotte, NC 28273For SaleMLS ID #4355499, Kalie Koivisto, COMPASS. Canopy MLS as distributed by MLS GRID
- $346,0003 bd3 ba1.9k sqft9431 Old Dowd Rd #159, Charlotte, NC 28214New ConstructionMLS ID #4401420, Suzan Gilson, Lennar Sales Corp. Canopy MLS as distributed by MLS GRID
- $299,5003 bd3 ba1.6k sqft1022 Chicory Trce, Lake Wylie, SC 29710For SaleMLS ID #4330328, Pamela White, The Kingdom Property Group LLC. Canopy MLS as distributed by MLS GRID
- $425,0004 bd4 ba2.2k sqftTrinity Townes, Tega Cay, SC 29708For SaleMLS ID #4405382, Karen Beard, RE/MAX Executive. Canopy MLS as distributed by MLS GRID
- $344,9803 bd3 ba1.9k sqft7263 Yardley St, Gastonia, NC 28056New ConstructionCanopy MLS as distributed by MLS GRID
- $362,9004 bd3 ba2k sqft3619 Clover Valley Dr, Gastonia, NC 28052New ConstructionCanopy MLS as distributed by MLS GRID
- $349,9903 bd3 ba1.8k sqft604 Webster Ln, Cramerton, NC 28032New ConstructionTRI Pointe Homes
- $389,9003 bd3 ba1.8k sqft1074 Mackey Ct, Gastonia, NC 28056New ConstructionMLS ID #4371604, Andy Matthews, Asheford Realty LLC. Canopy MLS as distributed by MLS GRID
- $349,4303 bd3 ba1.9k sqft7245 Yardley St, Gastonia, NC 28056New ConstructionCanopy MLS as distributed by MLS GRID
- $329,9003 bd3 ba1.7k sqft11012 Pagebrook Ln, Charlotte, NC 28214For SaleMLS ID #4400227, Connie Ward, inCREDIBLE Realty Group. Canopy MLS as distributed by MLS GRID
- $409,9903 bd3 ba1.7k sqft463 Nash St, Fort Mill, SC 29715New ConstructionCanopy MLS as distributed by MLS GRID
- $364,9003 bd3 ba2.1k sqft1972 W Davidson Ave, Gastonia, NC 28052New ConstructionCanopy MLS as distributed by MLS GRID
- $295,0003 bd3 ba1.6k sqft334 Embers Ln, Clover, SC 29710For SaleMLS ID #4316878, Iby Marzouq, Mark Spain Real Estate. Canopy MLS as distributed by MLS GRID
- $375,0003 bd3 ba1.7k sqft1160 Harland St, Charlotte, NC 28216For SaleMLS ID #4396970, Niki Neel, Keller Williams South Park. Canopy MLS as distributed by MLS GRID
