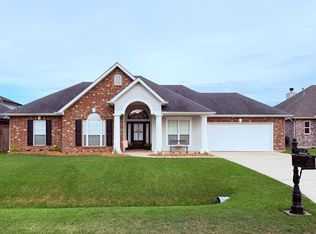
Welcome to Lakewood in Luling, one of the most desirable neighborhoods in St. Charles Parish. This beautiful renovated 5-bedroom, 3.5-bath custom-built home offers space, style, and updates all within the highly rated St. Charles Parish School District. Originally built in 2003 and expanded in 2013, the home now includes a bright sunroom, a full bath upstairs, and a bedroom with a half bath downstairs that works perfectly for guests or extended family. Offering 2.5 garage storage!
After Hurricane Ida, the owners made extensive updates for comfort and peace of mind. The home features a new roof (2021) along with windows, doors, ductwork, and A/C (2022). The kitchen, flooring, fixtures, stucco, and insulation were all refreshed, and a whole-home surge protector was added. The above-slab kitchen plumbing and two water-heater tanks are additional features that make this home stand out.
Enjoy a move-in-ready property in a quiet, established community with easy access to I-310, local shopping, and favorite spots like Best Life Nutrition , The Table, Aldi, PJ's, and Jaime Le Café. If you’ve been waiting for a beautifully updated home in Lakewood, this one is ready to welcome you.
Active
Price cut: $10K (6/9)
$449,000
218 Hawthorn Dr, Luling, LA 70070
5beds
2,939sqft
Single Family Residence
Built in 2003
-- sqft lot
$445,800 Zestimate®
$153/sqft
$-- HOA
What's special
Two water-heater tanksAbove-slab kitchen plumbingBright sunroom
- 123 days |
- 669 |
- 25 |
Zillow last checked:
Listing updated:
Listed by:
Brandy Nichols 504-390-3381,
Brandy Nichols Realty 504-390-3381
Source: GSREIN,MLS#: 2544622
Loading...
Facts & features
Interior
Bedrooms & bathrooms
- Bedrooms: 5
- Bathrooms: 4
- Full bathrooms: 3
- 1/2 bathrooms: 1
Primary bedroom
- Level: First
- Dimensions: 13.7 x 15.6
Bedroom
- Level: First
- Dimensions: 9.7 x 9.8
Bedroom
- Level: First
- Dimensions: 10.11 x 11.3
Bedroom
- Level: First
- Dimensions: 10.11 x 13.2
Bedroom
- Level: Second
- Dimensions: 17.4 x 16.5
Primary bathroom
- Level: First
- Dimensions: 14.11 x 9.8
Bathroom
- Level: First
- Dimensions: 5.4 x 3.11
Bathroom
- Level: First
- Dimensions: 7.2 x 7.2
Bathroom
- Level: Second
- Dimensions: 8.6 x 6.10
Other
- Level: First
- Dimensions: 8.6 x 7.0
Dining room
- Level: First
- Dimensions: 9.11 x 15.1
Kitchen
- Level: First
- Dimensions: 11.7 x 21.9
Living room
- Level: First
- Dimensions: 16.10 x 17.2
Other
- Level: First
- Dimensions: 17.4 x 21.3
Pantry
- Level: First
- Dimensions: 9.10 x 8.11
Porch
- Level: First
- Dimensions: 7.9 x 2.7
Utility room
- Level: First
- Dimensions: 8.4 x 7.0
Heating
- Central
Cooling
- Central Air
Appliances
- Included: Oven, Range
- Laundry: Washer Hookup, Dryer Hookup
Features
- Attic, Ceiling Fan(s), Carbon Monoxide Detector, Pantry, Pull Down Attic Stairs, Stainless Steel Appliances
- Attic: Pull Down Stairs
- Has fireplace: No
- Fireplace features: None
Interior area
- Total structure area: 3,564
- Total interior livable area: 2,939 sqft
Video & virtual tour
Property
Parking
- Parking features: Garage
- Has garage: Yes
Features
- Levels: Two
- Stories: 2
- Patio & porch: Concrete
- Exterior features: Fence
- Pool features: None
Lot
- Dimensions: 56 x 110 x 81 x 89
- Features: City Lot, Rectangular Lot
Details
- Parcel number: 706000200010
- Special conditions: None
Construction
Type & style
- Home type: SingleFamily
- Architectural style: Traditional
- Property subtype: Single Family Residence
Materials
- Brick
- Foundation: Slab
- Roof: Shingle
Condition
- Excellent
- Year built: 2003
Utilities & green energy
- Sewer: Public Sewer
- Water: Public
Community & HOA
Community
- Security: Closed Circuit Camera(s)
HOA
- Has HOA: No
Location
- Region: Luling
Financial & listing details
- Price per square foot: $153/sqft
- Tax assessed value: $349,000
- Annual tax amount: $2,769
- Date on market: 3/4/2026
Estimated market value
$445,800
$424,000 - $468,000
$3,064/mo
Price history
| Date | Event | Price |
|---|---|---|
| 6/9/2026 | Price change | $449,000-2.2%$153/sqft |
Source: | ||
| 5/13/2026 | Price change | $459,000-2.1%$156/sqft |
Source: | ||
| 3/25/2026 | Price change | $469,000-4.1%$160/sqft |
Source: | ||
| 3/4/2026 | Listed for sale | $489,000$166/sqft |
Source: | ||
| 5/13/2002 | Sold | -- |
Source: Agent Provided Report a problem | ||
Public tax history
| Year | Property taxes | Tax assessment |
|---|---|---|
| 2025 | $2,769 -1.5% | $34,900 |
| 2024 | $2,812 -1.7% | $34,900 +5.3% |
| 2023 | $2,862 +25.9% | $33,132 +70.4% |
| 2022 | $2,274 +2.2% | $19,442 +3% |
| 2021 | $2,225 -43.2% | $18,868 -43.1% |
| 2020 | $3,915 +8.5% | $33,132 +8.9% |
| 2019 | $3,608 +0.8% | $30,424 |
| 2018 | $3,580 +32.7% | $30,424 |
| 2017 | $2,698 +0.1% | $30,424 |
| 2016 | $2,694 -0.4% | $30,424 -0.2% |
| 2015 | $2,706 +36.1% | $30,485 +21.7% |
| 2014 | $1,988 -0.4% | $25,049 |
| 2013 | $1,995 -0.2% | $25,049 |
| 2012 | $1,999 -7.3% | $25,049 -4.7% |
| 2011 | $2,157 +0.4% | $26,283 |
| 2010 | $2,149 +0.1% | $26,283 |
| 2009 | $2,147 | $26,283 |
| 2008 | -- | $26,283 +31.7% |
| 2007 | $1,454 | $19,954 +5% |
| 2006 | -- | $19,000 -90.9% |
| 2005 | -- | $209,000 |
| 2004 | -- | $209,000 +6641.9% |
| 2003 | $359 -1.6% | $3,100 |
| 2002 | $365 | $3,100 |
Find assessor info on the county website
Monthly payment
Est. payment$--/mo
Payment breakdown
Explore the cost of this home by adjusting the details. Changes won't be saved.All calculations are estimates and provided by Zillow, Inc. for informational purposes only. Actual amounts may vary.
HOA fees may include property taxes on listings classified as Co-Ops. Contact the listing agent and/or owner for fee details.
Mortgage interest rates are dependent on a number of factors, including credit score, down payment, and repayment length. Interest rate data provided by Zillow Group Marketplace, Inc. as of 1/1/1970 from various mortgage lenders with which we have lead or other similar arrangements; the Estimated Payment is an average of those rates.
See how much you could borrow to make a competitive offer.
Climate risks
Neighborhood: 70070
Nearby schools
GreatSchools rating
- 7/10Lakewood Elementary SchoolGrades: 3-5Distance: 0.2 mi
- 7/10J.B. Martin Middle SchoolGrades: 6-8Distance: 5.1 mi
- 7/10Hahnville High SchoolGrades: 9-12Distance: 3.6 mi
Schools provided by the listing agent
- Elementary: SCPPS
- Middle: SCPPS
- High: SCPPS
Source: GSREIN. This data may not be complete. We recommend contacting the local school district to confirm school assignments for this home.
A local agent can set up tours, give advice and negotiate with sellers.
- Louisiana
- Saint Charles Parish
- Luling
- 70070
- 218 Hawthorn Dr