This house located at 218 Holmar Drive in Reservoir East Subdivision of Brandon, MS has both desirable interior features and a fenced in backyard with a covered back porch. Space inside of the house includes 3 bedrooms***2 full baths***Foyer***Living Room with Fireplace***Kitchen with Eat In area***Dining Room with Built In Shelving***Laundry Room***approximately +/- 1577 square feet and a 2-car garage. This house may be shown by a licensed Mississippi Real Estate Agent so reach out to your Agent to schedule your showing and make sure to click on the photos to preview more inside and outside pictures.
Closed
Price Unknown
218 Holmar Dr, Brandon, MS 39047
3beds
1,577sqft
Residential, Single Family Residence
Built in 2002
0.26 Acres Lot
$-- Zestimate®
$--/sqft
$1,971 Estimated rent
Home value
Not available
Estimated sales range
Not available
$1,971/mo
Zestimate® history
Owner options
List your home for rent
$1,971/mo
Rent Zestimate®
Find your next renter with Zillow Rental Manager. Plus, with online applications, you can quickly screen prospective tenants – for free.
$1,971/mo
Rent Zestimate®
Refinance and save
Refinancing to a lower rate could help reduce your monthly payments and save thousands over the life of the loan.
Explore your selling options
Work with a Zillow partner agent
Leverage their expertise and Zillow's premium Showcase listings to get your home seen by more buyers.
Get startedList with your own agent
Get your home in front of millions of buyers by listing it on Zillow.
Learn how to do itSell it yourself
Take full control of how buyers see your home on Zillow by listing For Sale by Owner (FSBO).
List your homeWhat's special
Zillow last checked:
Listing updated:
Listed by:
Lisa Bourgoyne 601-954-4873,
Epique
Bought with:
Willis Finley, 18340
Property Management Professionals LLC
Source: MLS United,MLS#: 4150516
Facts & features
Interior
Bedrooms & bathrooms
- Bedrooms: 3
- Bathrooms: 2
- Full bathrooms: 2
Heating
- Central, Fireplace(s), Natural Gas
Cooling
- Ceiling Fan(s), Central Air, Electric
Appliances
- Included: Free-Standing Electric Range, Microwave
- Laundry: Laundry Room
Features
- Bookcases, Built-in Features, Ceiling Fan(s), Double Vanity, Eat-in Kitchen, Walk-In Closet(s)
- Flooring: Ceramic Tile, Wood
- Windows: Blinds
- Has fireplace: Yes
- Fireplace features: Gas Log, Living Room
Interior area
- Total structure area: 1,577
- Total interior livable area: 1,577 sqft
Property
Parking
- Total spaces: 2
- Parking features: Attached, Garage Faces Front
- Attached garage spaces: 2
Features
- Levels: One
- Stories: 1
- Exterior features: None
- Fencing: Back Yard,Privacy,Wood,Fenced
- Waterfront features: None
Lot
- Size: 0.26 Acres
- Features: City Lot
Details
- Parcel number: J12q00000703300
Construction
Type & style
- Home type: SingleFamily
- Architectural style: Traditional
- Property subtype: Residential, Single Family Residence
Materials
- Vinyl, Brick
- Foundation: Slab
- Roof: Asphalt
Condition
- New construction: No
- Year built: 2002
Utilities & green energy
- Sewer: Public Sewer
- Water: Public
- Utilities for property: None
Community & HOA
Community
- Subdivision: Reservoir East
Location
- Region: Brandon
Financial & listing details
- Tax assessed value: $162,570
- Annual tax amount: $1,546
- Date on market: 5/26/2026
Price history
| Date | Event | Price |
|---|---|---|
| 8/7/2026 | Sold | -- |
Source: MLS United #4150516 Report a problem | ||
| 7/28/2026 | Pending sale | $219,900$139/sqft |
Source: MLS United #4150516 Report a problem | ||
| 5/26/2026 | Listed for sale | $219,900-2.3%$139/sqft |
Source: MLS United #4150516 Report a problem | ||
| 8/25/2025 | Sold | -- |
Source: Public Record Report a problem | ||
| 6/20/2025 | Pending sale | $225,000$143/sqft |
Source: MLS United #4116444 Report a problem | ||
| 6/16/2025 | Listed for sale | $225,000+28.7%$143/sqft |
Source: MLS United #4116444 Report a problem | ||
| 10/7/2020 | Sold | -- |
Source: MLS United #1332554 Report a problem | ||
| 7/19/2020 | Pending sale | $174,800$111/sqft |
Source: Lathem Real Estate LLC #332554 Report a problem | ||
| 7/16/2020 | Listed for sale | $174,800+16.6%$111/sqft |
Source: Lathem Real Estate LLC #332554 Report a problem | ||
| 4/20/2014 | Sold | -- |
Source: MLS United #1257765 Report a problem | ||
| 11/8/2013 | Price change | $149,900-3.2%$95/sqft |
Source: CENTURY 21 Maselle and Associates #257765 Report a problem | ||
| 10/15/2013 | Listed for sale | $154,900-4.7%$98/sqft |
Source: Maselle & Associates, Inc. #257765 Report a problem | ||
| 7/10/2009 | Listing removed | $162,500$103/sqft |
Source: NCI Report a problem | ||
| 6/24/2009 | Listed for sale | $162,500$103/sqft |
Source: NCI Report a problem | ||
Public tax history
| Year | Property taxes | Tax assessment |
|---|---|---|
| 2025 | $1,546 +6.5% | $16,257 |
| 2024 | $1,451 +0.6% | $16,257 +0.5% |
| 2023 | $1,442 +1.7% | $16,172 |
| 2022 | $1,417 | $16,172 |
| 2021 | $1,417 | $16,172 +11.4% |
| 2020 | $1,417 +13.1% | $14,519 |
| 2019 | $1,253 -2.3% | $14,519 |
| 2018 | $1,282 +2.3% | $14,519 |
| 2017 | $1,253 | $14,519 +1.5% |
| 2016 | $1,253 +21.7% | $14,298 |
| 2015 | $1,029 | $14,298 |
| 2014 | $1,029 +3% | $14,298 |
| 2013 | $999 | $14,298 |
| 2012 | $999 +5.7% | $14,298 |
| 2011 | $945 | $14,298 |
| 2010 | $945 | $14,298 |
| 2009 | $945 +0.8% | $14,298 |
| 2008 | $938 +27.6% | $14,298 |
| 2007 | $735 -0.2% | -- |
| 2006 | $736 -53% | -- |
| 2005 | $1,566 +110.5% | -- |
| 2004 | $744 -1.6% | -- |
| 2003 | $757 | -- |
Find assessor info on the county website
Neighborhood: 39047
Nearby homes
- $265,100-- bd3 ba1.6k sqft216 Holmar Dr, Brandon, MS 39047Off Market
- $--3 bd2 ba1.6k sqft134 Appleridge Dr, Brandon, MS 39047Sold
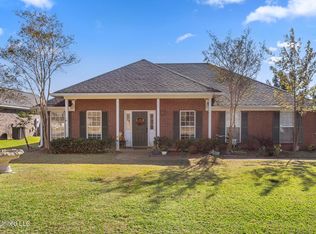
- $251,900-- bd3 ba1.4k sqft136 Appleridge Dr, Brandon, MS 39047Off Market
- $239,9003 bd2 ba1.4k sqft214 Holmar Dr, Brandon, MS 39047Pending
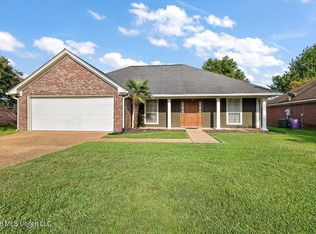
- $1,6953 bd2 ba1.3k sqft132 Appleridge Dr, Brandon, MS 39047For Rent
- $263,7004 bd2 ba1.6k sqft206 John Martin Dr, Brandon, MS 39047Off Market
- $250,2003 bd2 ba1.5k sqft204 John Martin Dr, Brandon, MS 39047Off Market
- $239,3003 bd2 ba1.4k sqft213 Holmar Dr, Brandon, MS 39047Off Market
Nearby schools
GreatSchools rating
- 9/10Oakdale Elementary SchoolGrades: PK-5Distance: 2.3 mi
- 7/10Northwest Rankin Middle SchoolGrades: 6-8Distance: 4.3 mi
- 8/10Northwest Rankin High SchoolGrades: 9-12Distance: 4.3 mi
Schools provided by the listing agent
- Elementary: Oakdale
- Middle: Northwest Rankin Middle
- High: Northwest Rankin
Source: MLS United. This data may not be complete. We recommend contacting the local school district to confirm school assignments for this home.
- Mississippi
- Rankin County
- Brandon
- 39047
- 218 Holmar Dr
