Welcome to this inviting 3-bedroom, 2-bath home offering 1,449 square feet in Reservoir East! The split-bedroom floor plan provides added privacy, while the spacious living room features a vaulted ceiling, fireplace, built-in shelving, and warm wood flooring that continues into the dining area and kitchen. The kitchen offers abundant cabinetry and stainless-steel appliances. Retreat to the generously sized primary suite with a tray ceiling, large walk-in closet, and private bath. A beautifully tiled shower highlights the guest bathroom. Outside, enjoy a welcoming front porch, covered back patio, and an expansive, level, fully fenced backyard with plenty of room for outdoor living, gardening, and play. A two-car garage completes this comfortable and functional home. Schedule your private showing today!
Pending
$239,900
214 Holmar Dr, Brandon, MS 39047
3beds
1,449sqft
Residential, Single Family Residence
Built in 2002
9,583 Square Feet Lot
$236,700 Zestimate®
$166/sqft
$-- HOA
What's special
Two-car garageCovered back patioPrivate bathBuilt-in shelvingVaulted ceilingTray ceilingAbundant cabinetry
- 74 days
- 35
- 0
Zillow last checked:
Listing updated:
Listed by:
Brady Anderson 601-942-6583,
Proper Grounds 601-724-4000
Source: MLS United,MLS#: 4157383
Facts & features
Interior
Bedrooms & bathrooms
- Bedrooms: 3
- Bathrooms: 2
- Full bathrooms: 2
Heating
- Central, Fireplace(s), Natural Gas
Cooling
- Ceiling Fan(s), Central Air, Gas
Appliances
- Included: Dishwasher, Disposal, Exhaust Fan, Free-Standing Gas Range, Gas Water Heater, Microwave, Oven
Features
- High Ceilings, Storage, Walk-In Closet(s)
- Flooring: Carpet, Wood
- Windows: Insulated Windows, Vinyl
- Has fireplace: Yes
Interior area
- Total structure area: 1,449
- Total interior livable area: 1,449 sqft
Video & virtual tour
Property
Parking
- Total spaces: 2
- Parking features: Attached, Garage Door Opener, On Site
- Attached garage spaces: 2
Features
- Levels: One
- Stories: 1
- Patio & porch: Patio, Slab
- Exterior features: Rain Gutters
- Fencing: Back Yard,Wood
- Waterfront features: None
Lot
- Size: 9,583 Square Feet
- Features: Level
Details
- Parcel number: J12q00000703320
Construction
Type & style
- Home type: SingleFamily
- Architectural style: Traditional
- Property subtype: Residential, Single Family Residence
Materials
- Brick, Masonite
- Foundation: Slab
- Roof: Architectural Shingles
Condition
- New construction: No
- Year built: 2002
Utilities & green energy
- Sewer: Public Sewer
- Water: Public
- Utilities for property: Electricity Connected, Natural Gas Connected, Sewer Connected, Water Connected
Community & HOA
Community
- Features: None
- Security: Smoke Detector(s), None
- Subdivision: Reservoir East
HOA
- Has HOA: No
Location
- Region: Brandon
Financial & listing details
- Price per square foot: $166/sqft
- Tax assessed value: $148,220
- Annual tax amount: $1,383
- Date on market: 9/4/2026
- Electric utility on property: Yes
Estimated market value
$236,700
$225,000 - $249,000
$1,895/mo
Price history
| Date | Event | Price |
|---|---|---|
| 9/10/2026 | Pending sale | $239,900$166/sqft |
Source: MLS United #4157383 Report a problem | ||
| 9/4/2026 | Listed for sale | $239,900$166/sqft |
Source: MLS United #4157383 Report a problem | ||
| 8/15/2026 | Pending sale | $239,900$166/sqft |
Source: MLS United #4157383 Report a problem | ||
| 7/28/2026 | Listed for sale | $239,900+28.3%$166/sqft |
Source: MLS United #4157383 Report a problem | ||
| 4/9/2021 | Sold | -- |
Source: MLS United #1338335 Report a problem | ||
| 3/3/2021 | Pending sale | $187,000$129/sqft |
Source:  CMMLS #338335 Report a problem CMMLS #338335 Report a problem | ||
| 3/1/2021 | Listed for sale | $187,000$129/sqft |
Source: CMMLS #338335 Report a problem | ||
Public tax history
| Year | Property taxes | Tax assessment |
|---|---|---|
| 2025 | $1,383 +6.7% | $14,822 |
| 2024 | $1,296 -0.1% | $14,822 -0.1% |
| 2023 | $1,297 +1.7% | $14,831 |
| 2022 | $1,275 | $14,831 |
| 2021 | $1,275 | $14,831 +11.1% |
| 2020 | $1,275 +13% | $13,353 |
| 2019 | $1,128 -2.3% | $13,353 |
| 2018 | $1,155 +2.4% | $13,353 |
| 2017 | $1,128 | $13,353 +2.8% |
| 2016 | $1,128 +24.4% | $12,985 |
| 2015 | $907 | $12,985 |
| 2014 | $907 +3.1% | $12,985 |
| 2013 | $880 -25.4% | $12,985 |
| 2012 | $1,180 +4.3% | $12,985 |
| 2011 | $1,131 | $12,985 |
| 2010 | $1,131 +36.1% | $12,985 |
| 2009 | $831 +0.8% | $12,985 |
| 2008 | $824 +25.5% | $12,985 |
| 2007 | $656 -0.2% | -- |
| 2006 | $658 -1.1% | -- |
| 2005 | $665 | -- |
| 2004 | $665 -53.4% | -- |
| 2003 | $1,428 | -- |
Find assessor info on the county website
Monthly payment
Est. payment
Payment breakdown
Explore the cost of this home by adjusting the details. Changes won't be saved.Climate risks
Neighborhood: 39047
Nearby schools
Schools provided by the listing agent
- Elementary: Oakdale
- Middle: Northwest Rankin Middle
- High: Northwest Rankin
Source: MLS United. This data may not be complete. We recommend contacting the local school district to confirm school assignments for this home.

Similar homes
- $248,5003 bd2 ba1.4k sqft106 Three Prong Rd, Brandon, MS 39047For Sale
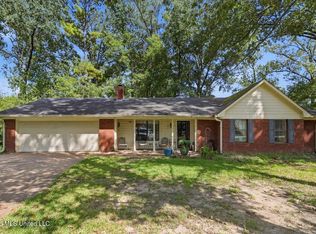 MLS ID #4161348, Jessica Evans, Evans Premier Properties, LLC. MLS United
 - $240,0003 bd2 ba1.5k sqft55 Sunline Dr, Brandon, MS 39042For Sale
 MLS ID #4164706, Kayla Waggoner, Turn Key Properties, LLC. MLS United
 - $224,9003 bd2 ba1.3k sqft178A Cumberland Rd, Brandon, MS 39047For Sale
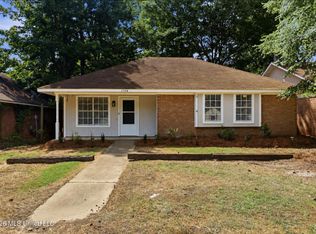 MLS ID #4157245, Shannon S Abney, Luxury Southern Realty. MLS United
 - $269,9003 bd2 ba1.9k sqft108 Cypress Ridge Dr, Brandon, MS 39047For Sale
 MLS ID #4153582, Eric Stephenson, Ekey Realty, LLC. MLS United
