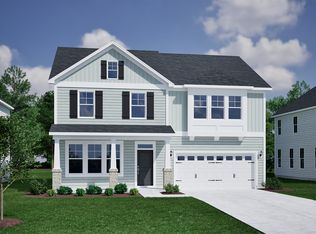
The Savannah is a five-bedroom, three-and-a-half-bath, two-story home featuring a primary bedroom on both the main level and the second level! This home also offers nine-foot ceilings on both floors. A flex space located off the entry can be used as either an office or a formal dining room. The open floor plan includes a spacious kitchen with a center island, an eat-in area, and a great room. The great room features a cozy fireplace, perfect for relaxing mornings. In addition to a covered porch, we've enlarged the porch for even more outdoor living space. A mudroom is located off the garage, along with a convenient half bath. We've also increased the depth of both the garage and the front porch by two feet. Upstairs, you'll find three secondary bedrooms and a bonus room. The luxurious primary suite boasts a walk-in closet, an optional boxed ceiling, and a large, tiled shower. The upstairs primary bedroom includes a tiled shower and a soaker tub.
This property is not currently displayed as for sale or rent on Zillow. This may be different from what's on other websites or public sources.