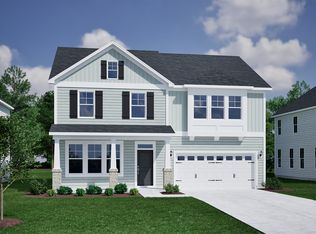
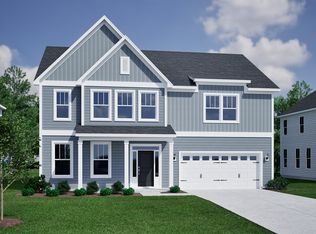
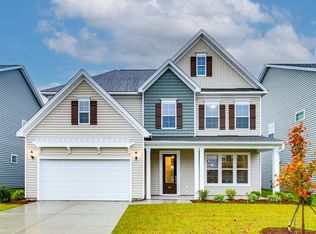
Welcome to the beautiful Yates II floorplan! If you're looking for a grand home that checks all the boxes, look no further than this five-bedroom, four-and-a-half-bath design. Upon entry, you'll find an open flex space and a formal dining room with elegant coffered ceilings. The dining room flows seamlessly into a deluxe pantry and gourmet kitchen. The kitchen features a spacious island with quartz countertops and pendant lighting, along with high-end appliancesincluding an in-wall microwave/oven unit and a vented hood over the gas cooktopsure to impress even the most advanced at-home chef. The kitchen overlooks the large great room, made extra inviting by a gas log fireplace. The main level is completed by a guest bedroom with a full bath, offering convenience and privacy. Upstairs, you'll enter the oversized primary suite, highlighted by a boxed ceiling and a luxurious en-suite bath with split vanities, a free-standing soaking tub, and a separate tiled shower. Three additional bedrooms, a bonus room, and a generously sized laundry room complete the upper level. Ideally located near schools, shopping, Lake Murray, I-20, and Lexington Country Club.
This property is not currently displayed as for sale or rent on Zillow. This may be different from what's on other websites or public sources.