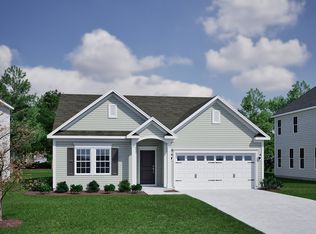

The Webster II is a four-bedroom, three-and-one-half-bath, two-story home. A flex space is located off the entry and can be used as either a home office or a formal dining room with an optional coffered ceiling. This open floor plan features a spacious kitchen with a center island, an eat-in area, and a great room. The great room offers an optional coffered ceiling and a fireplace, with or without built-ins. A large entry off the garage includes a walk-in pantry and offers an optional desk or bench with cubbies. A guest bedroom with a private bath is located on the first floor, with an optional walk-in closet. A powder room completes the first floor. Upstairs, you'll find two secondary bedrooms with walk-in closets connected by a Jack and Jill bathroom, along with a loft and a conveniently located laundry room. The luxurious primary suite includes dual closets, an optional boxed ceiling, and a variety of shower and tub configurations. An optional fifth bedroom or bonus room is also available on the second floor.
This property is not currently displayed as for sale or rent on Zillow. This may be different from what's on other websites or public sources.