Charming Custom Retreat in Blenheim Woods with Serene Wooded Views. Experience a rare blend of artisan craftsmanship and natural beauty in this exquisitely crafted custom home. A gracious foyer welcomes you with a sense of scale, leading into an open-concept layout where nearly every room enjoys tranquil views of the private, wooded backyard. The heart of the home is a chef-inspired kitchen, a ''seamless culinary storage'' masterpiece featuring high-end finishes, a custom island with deep storage drawers, built-in china cabinetry, and two spacious pantries. The space flows effortlessly into the main living area, anchored by a refined custom fireplace surround—ideal for both quiet evenings and elegant entertaining. The main-level primary suite serves as a wellness sanctuary, appointed with a spa-inspired bath with a soaking tub, zero-entry walk-in shower, and an expansive tailor-made closet. A private office, formal dining room, and mudroom complete the main level. Upstairs offers two additional bedrooms and significant growth potential with studded unfinished space for a 4th bedroom, bonus room, and a roughed-in 3rd bath. Outdoor living is equally impressive, featuring a screened porch and an inviting patio with a dedicated grilling area overlooking the serene setting.
Sold for $922,500
$922,500
218 Kinsale Dr, Chapel Hill, NC 27517
3beds
2,791sqft
Single Family Residence, Residential
Built in 2010
6,534 Square Feet Lot
$925,300 Zestimate®
$331/sqft
$3,056 Estimated rent
Home value
$925,300
$870,000 - $981,000
$3,056/mo
Zestimate® history
Owner options
List your home for rent
$3,056/mo
Rent Zestimate®
Find your next renter with Zillow Rental Manager. Plus, with online applications, you can quickly screen prospective tenants – for free.
$3,056/mo
Rent Zestimate®
Refinance and save
$6,220/mo
Est. payment
Refinancing to a lower rate could help reduce your monthly payments and save thousands over the life of the loan.
$6,220/mo
Est. payment
Explore your selling options
Work with a Zillow partner agent
Leverage their expertise and Zillow's premium Showcase listings to get your home seen by more buyers.
Get startedList with your own agent
Get your home in front of millions of buyers by listing it on Zillow.
Learn how to do itSell it yourself
Take full control of how buyers see your home on Zillow by listing For Sale by Owner (FSBO).
List your homeWhat's special
Artisan craftsmanshipHigh-end finishesSerene settingSerene wooded viewsPrivate officeChef-inspired kitchenZero-entry walk-in shower
Zillow last checked:
Listing updated:
Listed by:
Jennifer L Williams 919-619-6300,
Coldwell Banker Advantage
Bought with:
Sara Barfield, 236964
RE/MAX United
Source: Doorify MLS,MLS#: 10147097
Facts & features
Interior
Bedrooms & bathrooms
- Bedrooms: 3
- Bathrooms: 3
- Full bathrooms: 2
- 1/2 bathrooms: 1
Heating
- Forced Air, Heat Pump
Cooling
- Central Air
Appliances
- Included: Cooktop, Dishwasher, Disposal, Electric Water Heater, Gas Cooktop, Ice Maker, Instant Hot Water, Microwave, Range Hood, Oven
- Laundry: Laundry Room, Sink
Features
- Bathtub/Shower Combination, Built-in Features, Cedar Closet(s), Ceiling Fan(s), Chandelier, Double Vanity, Eat-in Kitchen, Entrance Foyer, Kitchen Island, Open Floorplan, Pantry, Separate Shower, Smooth Ceilings, Soaking Tub, Storage, Walk-In Closet(s), Walk-In Shower, Water Closet
- Flooring: Carpet, Ceramic Tile, Hardwood
- Windows: Plantation Shutters, Screens
- Basement: Crawl Space
Interior area
- Total structure area: 2,791
- Total interior livable area: 2,791 sqft
- Finished area above ground: 2,791
- Finished area below ground: 0
Property
Parking
- Total spaces: 2
- Parking features: Attached, Driveway, Garage
- Attached garage spaces: 2
Features
- Levels: Two
- Stories: 2
- Patio & porch: Covered, Front Porch, Screened
- Exterior features: Private Yard, Rain Gutters
- Has view: Yes
- View description: Trees/Woods
Lot
- Size: 6,534 Square Feet
- Features: Back Yard, Front Yard, Hardwood Trees, Landscaped
Details
- Parcel number: 210398
- Zoning: R-20
- Special conditions: Seller Licensed Real Estate Professional
Construction
Type & style
- Home type: SingleFamily
- Architectural style: Craftsman, Transitional
- Property subtype: Single Family Residence, Residential
Materials
- Fiber Cement
- Roof: Shingle
Condition
- New construction: No
- Year built: 2010
Utilities & green energy
- Sewer: Public Sewer
- Water: Public
Community & HOA
Community
- Features: Sidewalks, Street Lights
- Subdivision: Blenheim Woods
HOA
- Has HOA: Yes
- Services included: None
- HOA fee: $634 annually
Location
- Region: Chapel Hill
Financial & listing details
- Price per square foot: $331/sqft
- Tax assessed value: $890,713
- Annual tax amount: $8,829
- Date on market: 2/18/2026
Price history
| Date | Event | Price |
|---|---|---|
| 4/9/2026 | Sold | $922,500-0.3%$331/sqft |
Source:  Doorify MLS #10147097 Report a problem Doorify MLS #10147097 Report a problem | ||
| 2/28/2026 | Pending sale | $925,000$331/sqft |
Source: Doorify MLS #10147097 Report a problem | ||
| 2/18/2026 | Listed for sale | $925,000+98.5%$331/sqft |
Source: Doorify MLS #10147097 Report a problem | ||
| 12/13/2010 | Sold | $466,000+390.5%$167/sqft |
Source: Public Record Report a problem | ||
| 6/8/2010 | Sold | $95,000$34/sqft |
Source: Public Record Report a problem | ||
Public tax history
| Year | Property taxes | Tax assessment |
|---|---|---|
| 2025 | $8,830 +31.1% | $890,713 +84.5% |
| 2024 | $6,736 +6.5% | $482,889 |
| 2023 | $6,325 +2.3% | $482,889 |
| 2022 | $6,181 +0.5% | $482,889 |
| 2021 | $6,152 +2.4% | $482,889 |
| 2020 | $6,007 | $482,889 |
| 2019 | $6,007 | $482,889 +1.2% |
| 2018 | $6,007 -6.5% | $476,933 |
| 2017 | $6,422 +3.5% | $476,933 -9.5% |
| 2016 | $6,205 | $526,834 +17.7% |
| 2015 | $6,205 +0.2% | $447,430 |
| 2014 | $6,194 | $447,430 |
| 2013 | -- | $447,430 |
| 2012 | -- | $447,430 |
| 2011 | $5,832 +428.7% | $447,430 +426.4% |
| 2010 | $1,103 | $85,000 |
| 2009 | -- | $85,000 |
Find assessor info on the county website
Neighborhood: 27517
Nearby homes
- $862,5005 bd3 ba3k sqft220 Kinsale Dr, Chapel Hill, NC 27517Off Market
- $808,6003 bd3 ba2.8k sqft216 Kinsale Dr, Chapel Hill, NC 27517Off Market
- $815,5004 bd4 ba3.1k sqft214 Kinsale Dr, Chapel Hill, NC 27517Off Market
- $896,6005 bd4 ba3.6k sqft217 Kinsale Dr, Chapel Hill, NC 27517Off Market
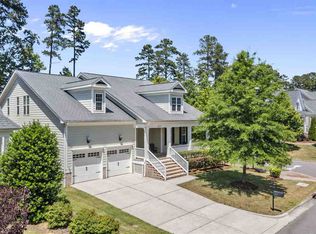
- $835,0005 bd4 ba3.6k sqft217 Kinsale Dr, Durham, NC 27707Off Market
- $980,0003 bd3 ba3.2k sqft301 Kinsale Dr, Chapel Hill, NC 27517Sold
- $980,0003 bd2 ba3.2k sqft301 Kinsale Dr, Durham, NC 27707Sold
- $852,5004 bd4 ba2.9k sqft215 Kinsale Dr, Chapel Hill, NC 27517Sold
Nearby schools
GreatSchools rating
- 3/10Creekside ElementaryGrades: PK-5Distance: 0.2 mi
- 8/10Sherwood Githens MiddleGrades: 6-8Distance: 4 mi
- 4/10Charles E Jordan Sr High SchoolGrades: 9-12Distance: 2 mi
Schools provided by the listing agent
- Elementary: Durham - Creekside
- Middle: Durham - Githens
- High: Durham - Jordan
Source: Doorify MLS. This data may not be complete. We recommend contacting the local school district to confirm school assignments for this home.
Get a cash offer in 3 minutes
Find out how much your home could sell for in as little as 3 minutes with a no-obligation cash offer.
Estimated market value
$925,300
Get a cash offer in 3 minutes
Find out how much your home could sell for in as little as 3 minutes with a no-obligation cash offer.
Estimated market value
$925,300
- North Carolina
- Durham County
- Durham
- 27517
- 218 Kinsale Dr
Nearby cities
Nearby neighborhoods
Nearby zip codes
Other Durham Topics
