Skip main navigation
Closed
  • $2,740,000

    218 Lake Pointe Dr, Gainesville, GA 30506

    4beds
    3,150sqft
    Single Family Residence, Residential
    Built in 2019
    1.65 Acres Lot
    $2,751,700 Zestimate®
    $870/sqft
    $4,077 Estimated rent

    Home value

    $2,751,700

    $2.53M - $2.97M

    $4,077/mo

    Zestimate® history
    Loading
    Loading...

    Owner options

    List your home for rent

    $4,077/mo

    Rent Zestimate®

    Find your next renter with Zillow Rental Manager. Plus, with online applications, you can quickly screen prospective tenants – for free.

    Learn more

    $4,077/mo

    Rent Zestimate®

    Refinance and save

    $16,764/mo

    Est. payment

    Refinancing to a lower rate could help reduce your monthly payments and save thousands over the life of the loan.

    See today's rates

    $16,764/mo

    Est. payment

    Explore your selling options

    Work with a Zillow partner agent

    Leverage their expertise and Zillow's premium Showcase listings to get your home seen by more buyers.

    Get started

    List with your own agent

    Get your home in front of millions of buyers by listing it on Zillow.

    Learn how to do it

    Sell it yourself

    Take full control of how buyers see your home on Zillow by listing For Sale by Owner (FSBO).

    List your home

    What's special

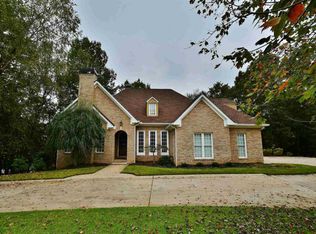
    Southern coastal charm meets Lake Lanier luxury in this exceptional custom-designed estate, perfectly positioned on a private point lot surrounded by water and breathtaking lake views. Tucked away behind private gates and down a long, secluded driveway, this stunning home offers the ultimate in resort-style living, just minutes from the Chattahoochee Country Club and its private marina. Designed by renowned architect Stephen Fuller, this four-bedroom, four and a half bath residence blends timeless architecture with modern luxury. The home features a hardy shake and river rock exterior, beautifully landscaped shoreline with river rock detailing, and year round views from nearly every room. A heated pool, level fenced backyard, covered back porch, and two detached two-car garages complete the outdoor oasis. Inside, the open-concept layout is filled with natural light and framed by walls of glass, maximizing the lake views. The two-story foyer opens into a vaulted great room with a stone fireplace and an elegant dining space. The gourmet kitchen is a chef's dream, with quartzite countertops, a large island, custom cabinetry, stainless steel appliances including a six-burner gas range, and a spacious prep pantry that doubles as a bar and entertaining space. The main-level primary suite is a serene retreat with views of the pool and lake, and a spa-inspired bath featuring a soaking tub, dual vanities, custom shower, and two walk-in closets. A second main-level bedroom and full bath offer flexibility for guests or a home office. Upstairs, a central gathering area leads to two generous en-suite bedrooms with custom closets. Additional highlights include a welcoming office area off the kitchen, a large laundry room, and an unfinished daylight terrace level with approximately 2168 square feet ready to be customized. Modern conveniences abound, with a whole-house generator, natural gas for cooking, fireplaces, heating, and pool, plus an irrigation system, professional landscaping, and outdoor lighting. This home is a rare opportunity to enjoy the best of lakefront living, thoughtfully designed for both everyday comfort and exceptional entertaining.

    Zillow last checked:

    Listing updated:

    Listing Provided by:

    Sheila Davis,

    Sheila Davis Group 470-290-8170

    Bought with:

    Margie Couvillon, 416651

    Candler Real Estate Group, LLC

    Source: FMLS GA,MLS#: 7719173MLS Logo

    Facts & features

    Interior

    Bedrooms & bathrooms
    • Bedrooms: 4
    • Bathrooms: 5
    • Full bathrooms: 4
    • 1/2 bathrooms: 1
    • Main level bathrooms: 2
    • Main level bedrooms: 2
    Primary bedroom
    • Features: Master on Main
    • Level: Master on Main
    Bedroom
    • Features: Master on Main
    Primary bathroom
    • Features: Double Vanity, Separate His/Hers, Separate Tub/Shower
    Dining room
    • Features: Open Concept
    Kitchen
    • Features: Breakfast Bar, Cabinets White, Kitchen Island, Pantry Walk-In, Stone Counters, View to Family Room
    Heating
    • Natural Gas
    Cooling
    • Central Air
    Appliances
    • Included: Dishwasher, Gas Range, Microwave, Refrigerator
    • Laundry: In Hall, In Kitchen, Laundry Room, Main Level
    Features
    • Double Vanity, Entrance Foyer 2 Story, High Ceilings, High Ceilings 10 ft Main, High Speed Internet, His and Hers Closets, Vaulted Ceiling(s), Walk-In Closet(s)
    • Flooring: Carpet, Hardwood
    • Windows: Insulated Windows
    • Basement: Daylight,Exterior Entry,Full
    • Number of fireplaces: 1
    • Fireplace features: Gas Log, Great Room
    • Common walls with other units/homes: No Common Walls
    Interior area
    • Total structure area: 3,150
    • Total interior livable area: 3,150 sqft
    • Finished area above ground: 3,150
    • Finished area below ground: 0

    Property

    Parking
    • Total spaces: 4
    • Parking features: Detached, Garage, Garage Faces Rear, Garage Faces Side, Level Driveway
    • Garage spaces: 4
    • Has uncovered spaces: Yes
    Accessibility
    • Accessibility features: None
    Features
    • Levels: One and One Half
    • Stories: 1
    • Patio & porch: Covered, Rear Porch
    • Exterior features: Private Yard, Deepwater Access Dock, Other Dock
    • Pool features: Gunite, Heated, Salt Water
    • Spa features: None
    • Fencing: Back Yard,Fenced
    • Has view: Yes
    • View description: Lake, Pool, Water
    • Has water view: Yes
    • Water view: Lake,Water
    • Waterfront features: Lake Front, Lake
    • Body of water: Lanier
    • Frontage length: Waterfrontage Length(630)
    Lot
    • Size: 1.65 Acres
    • Features: Back Yard, Level, Private
    Details
    • Additional structures: None
    • Parcel number: 10123 000017
    • Other equipment: None
    • Horse amenities: None

    Construction

    Type & style
    • Home type: SingleFamily
    • Architectural style: Cottage,Traditional
    • Property subtype: Single Family Residence, Residential
    Materials
    • Cement Siding, Stone
    • Foundation: Concrete Perimeter
    • Roof: Composition
    Condition
    • Resale
    • New construction: No
    • Year built: 2019

    Utilities & green energy

    • Electric: 110 Volts, 220 Volts
    • Sewer: Septic Tank
    • Water: Public
    • Utilities for property: Electricity Available, Natural Gas Available, Water Available
    Green energy
    • Energy efficient items: None
    • Energy generation: None

    Community & neighborhood

    Security
    • Security features: Closed Circuit Camera(s), Security Guard, Smoke Detector(s)
    Community
    • Community features: Lake, Near Schools, Near Shopping
    Location
    • Region: Gainesville
    • Subdivision: Pointe Olympus Subdivision

    HOA & financial

    HOA
    • Has HOA: No

    Other

    Other facts
    • Ownership: Fee Simple
    • Road surface type: Paved

    Price history

    DateEventPrice
    4/14/2026Sold$2,740,000-3.9%$870/sqft
    Source: FMLS GA #7719173 Report a problem
    4/9/2026Pending sale$2,850,000$905/sqft
    Source: GAMLS #10691230 Report a problem
    2/13/2026Listed for sale$2,850,000-4.8%$905/sqft
    Source: GAMLS #10691230 Report a problem
    2/13/2026Listing removed$2,995,000$951/sqft
    Source: GAMLS #10545506 Report a problem
    9/3/2025Price change$2,995,000-7.8%$951/sqft
    Source: FMLS GA #7599544 Report a problem
    6/17/2025Listed for sale$3,250,000+1525%$1,032/sqft
    Source: GAMLS #10545506 Report a problem
    12/27/2013Sold$200,000-19.7%$63/sqft
    Source: Public Record Report a problem
    3/7/2013Listed for sale$249,000-0.4%$79/sqft
    Source: Norton Agency #5118708 Report a problem
    10/16/2012Listing removed$250,000$79/sqft
    Source: Norton Agency #3782859 Report a problem
    4/14/2012Price change$250,000+25%$79/sqft
    Source: Norton Agency #3782859 Report a problem
    12/23/2011Price change$200,000-12.7%$63/sqft
    Source: Norton Agency #3782859 Report a problem
    12/2/2011Price change$229,000-4.2%$73/sqft
    Source: Norton Agency #3782859 Report a problem
    11/12/2011Price change$239,000-13.1%$76/sqft
    Source: Norton Agency #3782859 Report a problem
    2/17/2011Listed for sale$275,000+24.9%$87/sqft
    Source: NORTON AGENCY #3782859 Report a problem
    12/7/2005Sold$220,100$70/sqft
    Source: Public Record Report a problem

    Public tax history

    YearProperty taxesTax assessment
    2025$10,193 +3.3%$358,600 +3.3%
    2024$9,872 +1.9%$347,200 +2.6%
    2023$9,690 +13.2%$338,360 +16%
    2022$8,558 +2.6%$291,680 +4.4%
    2021$8,338 +0.5%$279,400 +2.7%
    2020$8,298 +229.5%$272,000 +239.8%
    2019$2,519 +0.6%$80,040
    2018$2,503 -0.6%$80,040
    2017$2,519 $80,040
    2016-- $80,040
    2015$487 $80,040 -0.6%
    2014$487 $80,560
    2013-- --
    2012-- --
    2011-- --
    2010-- --
    2009$283 -0.2%--
    2007$283 -10%--
    2006$314 +6.3%--
    2005$296 +8.3%--
    2004$273 +8.8%--
    2003$251 -42.2%--
    2002$434 -3.1%--
    2001$448 +6%--
    2000$423 $58,832

    Find assessor info on the county website

    Neighborhood: Lake District

    Nearby schools

    GreatSchools rating
    Schools provided by the listing agent
    • Elementary: Enota Multiple Intelligences Academy
    • Middle: Gainesville East
    • High: Gainesville

    Source: FMLS GA. This data may not be complete. We recommend contacting the local school district to confirm school assignments for this home.

    Get a cash offer in 3 minutes
    Find out how much your home could sell for in as little as 3 minutes with a no-obligation cash offer.
    Estimated market value
    $2,751,700
    Get a cash offer in 3 minutes
    Find out how much your home could sell for in as little as 3 minutes with a no-obligation cash offer.
    Estimated market value
    $2,751,700