Welcome to this beautiful 1923 sq ft 4 bedroom 2.1 bath Colonial built by Ryan Homes in 2024! Located in the desirable Midview School District, within the River Run Landing subdivision, this 2-year old Cedar model has a very open floor plan that is ideal for entertaining and daily living. It has a formal living room that is open to the kitchen and dining areas. The kitchen and dining areas are also open to each other. There is a first floor office tucked out of the way for those who work from home or need a guest bedroom, study, gaming room, or sewing room. The kitchen -- just like the bathrooms and laundry room -- have white shaker-style cabinets, a center island that can seat four (4) people, granite countertops, brand new cabinet hardware, a pantry, and stainless steel appliances (electric range, microwave/hood, refrigerator, garbage disposal, & dishwasher). All four (4) bedrooms are carpeted and located on the 2nd floor. All but one bedroom has a walk-in closet. There is also a 2nd floor laundry room for ease and efficiency. No more carrying laundry baskets up and down the stairs!! The laundry is conveniently located where you have and discard the most laundry! The primary suite is huge and has a spacious primary bathroom with dual sinks and shower. The main bath has a fiberglass tub/shower combination. LVP flooring is installed everywhere in the home except in the bedrooms, the study, and the great room. Those spaces are carpeted for warmth and comfort. All the LVT and carpet is the same for consistency and flow. The lower level is unfinished and plumbed for a bath. Finish to suit your lifestyle or leave it unfinished and use for storage. The home also has a tankless hot water heater and green energy appliances, HVAC system, windows, roof, and insulation.
Closed
$335,000
218 Leather Leaf Dr, Elyria, OH 44035
4beds
1,923sqft
Single Family Residence
Built in 2024
8,712 Square Feet Lot
$336,300 Zestimate®
$174/sqft
$2,291 Estimated rent
Home value
$336,300
$319,000 - $353,000
$2,291/mo
Zestimate® history
Owner options
List your home for rent
$2,291/mo
Rent Zestimate®
Find your next renter with Zillow Rental Manager. Plus, with online applications, you can quickly screen prospective tenants – for free.
$2,291/mo
Rent Zestimate®
Refinance and save
$2,478/mo
Est. payment
Refinancing to a lower rate could help reduce your monthly payments and save thousands over the life of the loan.
$2,478/mo
Est. payment
Explore your selling options
Work with a Zillow partner agent
Leverage their expertise and Zillow's premium Showcase listings to get your home seen by more buyers.
Get startedList with your own agent
Get your home in front of millions of buyers by listing it on Zillow.
Learn how to do itSell it yourself
Take full control of how buyers see your home on Zillow by listing For Sale by Owner (FSBO).
List your homeWhat's special
Very open floor planTankless hot water heaterGranite countertopsWhite shaker-style cabinetsGreen energy appliances
Zillow last checked:
Listing updated:
Listed by:
Donna M Hamblen 440-725-9369 Luxrealtors@icloud.com,
Century 21 Homestar
Bought with:
Donna M Hamblen, 2003009364
Century 21 Homestar
Source: MLS Now,MLS#: 5192054 Originating MLS: Akron Cleveland Association of REALTORS
Originating MLS: Akron Cleveland Association of REALTORSFacts & features
Interior
Bedrooms & bathrooms
- Bedrooms: 4
- Bathrooms: 3
- Full bathrooms: 2
- 1/2 bathrooms: 1
- Main level bathrooms: 1
Primary bedroom
- Description: Flooring: Carpet
- Level: Second
- Dimensions: 16 x 13
Bedroom
- Description: Flooring: Carpet
- Level: Second
- Dimensions: 11 x 10
Bedroom
- Description: Flooring: Carpet
- Level: Second
- Dimensions: 11 x 10
Bedroom
- Description: Flooring: Carpet
- Level: Second
- Dimensions: 11 x 10
Primary bathroom
- Description: Flooring: Luxury Vinyl Tile
- Level: Second
Bathroom
- Level: Second
Dining room
- Description: Door to Back Yard,Flooring: Luxury Vinyl Tile
- Level: First
- Dimensions: 12 x 10
Kitchen
- Description: Flooring: Luxury Vinyl Tile
- Level: First
- Dimensions: 12 x 11
Laundry
- Description: Flooring: Luxury Vinyl Tile
- Level: Second
- Dimensions: 10 x 7
Living room
- Description: Flooring: Luxury Vinyl Tile
- Level: First
- Dimensions: 16 x 16
Office
- Description: Flooring: Carpet
- Level: First
- Dimensions: 10 x 7
Pantry
- Description: Flooring: Luxury Vinyl Tile
- Level: First
Utility room
- Description: Flooring: Concrete
- Level: Lower
Heating
- Forced Air, Gas
Cooling
- Central Air
Appliances
- Included: Dryer, Dishwasher, Range, Refrigerator, Washer
- Laundry: Washer Hookup, Electric Dryer Hookup, Upper Level
Features
- Ceiling Fan(s), Double Vanity, Eat-in Kitchen, Kitchen Island, Vaulted Ceiling(s), Walk-In Closet(s)
- Windows: Double Pane Windows, Insulated Windows
- Basement: Full,Concrete,Bath/Stubbed,Unfinished
- Has fireplace: No
- Fireplace features: None
Interior area
- Total structure area: 1,923
- Total interior livable area: 1,923 sqft
- Finished area above ground: 1,923
Property
Parking
- Total spaces: 2
- Parking features: Attached, Concrete, Direct Access, Garage, Garage Door Opener, Paved
- Attached garage spaces: 2
Features
- Levels: Two
- Stories: 2
- Patio & porch: Covered, Front Porch
Lot
- Size: 8,712 Square Feet
- Features: Back Yard, Few Trees, Wooded
Details
- Parcel number: 1000007101162
Construction
Type & style
- Home type: SingleFamily
- Architectural style: Colonial,Traditional
- Property subtype: Single Family Residence
Materials
- Shake Siding, Vinyl Siding
- Foundation: Block
- Roof: Asphalt,Fiberglass
Condition
- Year built: 2024
Details
- Builder name: Ryan Homes, Inc
Utilities & green energy
- Sewer: Public Sewer
- Water: Public
Green energy
- Energy efficient items: Appliances, Construction, HVAC, Insulation, Roof, Thermostat, Water Heater, Windows
Community & HOA
Community
- Security: Smoke Detector(s)
- Subdivision: River Run Landing
HOA
- Has HOA: Yes
- Services included: Other
- HOA fee: $300 annually
- HOA name: River Run Landing
Location
- Region: Elyria
Financial & listing details
- Price per square foot: $174/sqft
- Tax assessed value: $52,000
- Annual tax amount: $4,389
- Date on market: 3/16/2026
- Cumulative days on market: 35 days
- Listing terms: Cash,Conventional,FHA,VA Loan
Price history
| Date | Event | Price |
|---|---|---|
| 5/19/2026 | Sold | $335,000+1.5%$174/sqft |
Source:  MLS Now #5192054 Report a problem MLS Now #5192054 Report a problem | ||
| 4/20/2026 | Pending sale | $330,000$172/sqft |
Source: MLS Now #5192054 Report a problem | ||
| 3/16/2026 | Listed for sale | $330,000+4.6%$172/sqft |
Source: MLS Now #5192054 Report a problem | ||
| 8/30/2024 | Sold | $315,375+437.3%$164/sqft |
Source: MLS Now #5022953 Report a problem | ||
| 5/7/2024 | Sold | $58,700-80.8%$31/sqft |
Source: Public Record Report a problem | ||
| 3/27/2024 | Pending sale | $304,980$159/sqft |
Source: MLS Now #5022953 Report a problem | ||
| 3/11/2024 | Listed for sale | $304,980$159/sqft |
Source: MLS Now #5022953 Report a problem | ||
Public tax history
| Year | Property taxes | Tax assessment |
|---|---|---|
| 2024 | -- | $18,200 |
Find assessor info on the county website
Neighborhood: 44035
Nearby homes
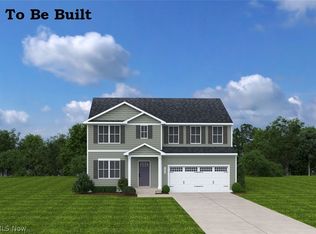
- $346,0005 bd3 ba2.5k sqft227 Leather Leaf Dr, Elyria, OH 44035Sold
- $290,500-- bd-- ba-- sqft222 Leather Leaf Dr, Elyria, OH 44035Sold
- $367,000-- bd-- ba-- sqft214 Leather Leaf Dr, Elyria, OH 44035Sold
- $367,0005 bd3 ba2.5k sqft214 Leather Leaf Dr, Elyria, OH 44035Sold
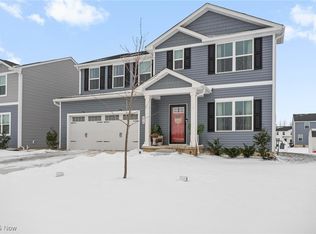
- $325,1904 bd3 ba1.9k sqft234 Leather Leaf Dr, Elyria, OH 44035Sold
- $332,8505 bd3 ba2.5k sqft279 Leather Leaf Dr, Elyria, OH 44035Sold
- $287,400-- bd-- ba-- sqft210 Leather Leaf Dr, Elyria, OH 44035Sold
- $282,0003 bd2 ba1.3k sqft221 River Run Dr, Elyria, OH 44035Pending
Nearby schools
GreatSchools rating
- NAMidview North Elementary SchoolGrades: K-2Distance: 3.3 mi
- 7/10Midview Middle SchoolGrades: 7-8Distance: 3.3 mi
- 8/10Midview High SchoolGrades: 9-12Distance: 3.1 mi
Schools provided by the listing agent
- District: Midview LSD - 4710
Source: MLS Now. This data may not be complete. We recommend contacting the local school district to confirm school assignments for this home.
Get a cash offer in 3 minutes
Find out how much your home could sell for in as little as 3 minutes with a no-obligation cash offer.
Estimated market value
$336,300
Get a cash offer in 3 minutes
Find out how much your home could sell for in as little as 3 minutes with a no-obligation cash offer.
Estimated market value
$336,300
- Ohio
- Lorain County
- Elyria
- 44035
- 218 Leather Leaf Dr
Nearby cities
Nearby zip codes
Other Elyria Topics
