Build the Hazel in River Run Landing, Midview Schools! Build this home on a deep home site and enjoy serenity pond views.
The Hazel is an open floorplan with 5 +bedrooms and 1 on the main floor not to mention second floor laundry room.
Move in your home this Fall and enjoy this gorgeous home with custom exterior, quartz countertops in the Kitchen, LVP flooring in foyer, kitchen, dinette, and bathrooms with white cabinets throughout the home.
All appliances including the washer and dryer and fridge come with the home! Also, no need to worry about the landscaping – we also have that covered.
Finance with us and get money towards closing costs.
Book your appointment today to learn more about this exciting Opportunity. To be built. Photos are for illustration purposes only.
Call Today to book your personal appointment.
Closed
$346,000
227 Leather Leaf Dr, Elyria, OH 44035
5beds
2,540sqft
Single Family Residence
Built in 2024
8,712 Square Feet Lot
$377,400 Zestimate®
$136/sqft
$2,670 Estimated rent
Home value
$377,400
$351,000 - $404,000
$2,670/mo
Zestimate® history
Owner options
List your home for rent
$2,670/mo
Rent Zestimate®
Find your next renter with Zillow Rental Manager. Plus, with online applications, you can quickly screen prospective tenants – for free.
$2,670/mo
Rent Zestimate®
Refinance and save
$2,549/mo
Est. payment
Refinancing to a lower rate could help reduce your monthly payments and save thousands over the life of the loan.
$2,549/mo
Est. payment
Explore your selling options
Work with a Zillow partner agent
Leverage their expertise and Zillow's premium Showcase listings to get your home seen by more buyers.
Get startedList with your own agent
Get your home in front of millions of buyers by listing it on Zillow.
Learn how to do itSell it yourself
Take full control of how buyers see your home on Zillow by listing For Sale by Owner (FSBO).
List your homeWhat's special
Zillow last checked:
Listing updated:
Listed by:
Karen E Richardson karenEdillman@gmail.com440-577-4080,
Keller Williams Citywide
Bought with:
Zachary Nicolay, 2018001000
RE/MAX Above & Beyond
Source: MLS Now,MLS#: 5056771 Originating MLS: Akron Cleveland Association of REALTORS
Originating MLS: Akron Cleveland Association of REALTORSFacts & features
Interior
Bedrooms & bathrooms
- Bedrooms: 5
- Bathrooms: 3
- Full bathrooms: 3
- Main level bedrooms: 1
Primary bedroom
- Description: Flooring: Carpet
- Level: Second
- Dimensions: 14 x 16
Bedroom
- Description: Flooring: Carpet
- Level: Second
- Dimensions: 12 x 11
Bedroom
- Description: Flooring: Carpet
- Level: Second
- Dimensions: 11 x 11
Bedroom
- Description: Flooring: Carpet
- Level: Second
- Dimensions: 11 x 11
Bedroom
- Description: Flooring: Carpet
- Level: First
- Dimensions: 10 x 10
Eat in kitchen
- Description: Flooring: Luxury Vinyl Tile
- Level: First
- Dimensions: 12 x 11
Great room
- Description: Flooring: Carpet
- Level: First
- Dimensions: 15 x 15
Kitchen
- Description: Flooring: Luxury Vinyl Tile
- Level: First
- Dimensions: 13 x 14
Laundry
- Description: Flooring: Luxury Vinyl Tile
- Level: Second
Library
- Level: First
- Dimensions: 11 x 9
Loft
- Description: Flooring: Carpet
- Level: Second
- Dimensions: 12 x 13
Heating
- Forced Air, Gas
Cooling
- Central Air
Appliances
- Included: Dryer, Dishwasher, Disposal, Microwave, Range, Refrigerator, Washer
- Laundry: Washer Hookup, Electric Dryer Hookup, Laundry Room, Upper Level
Features
- Double Vanity, Entrance Foyer, Eat-in Kitchen, Kitchen Island, Open Floorplan, Pantry, Recessed Lighting, Storage, Wired for Data, Walk-In Closet(s)
- Windows: Screens, Tinted Windows
- Basement: Full
- Has fireplace: No
Interior area
- Total structure area: 2,540
- Total interior livable area: 2,540 sqft
- Finished area above ground: 2,540
Property
Parking
- Total spaces: 2
- Parking features: Attached, Garage, Garage Door Opener, Paved
- Attached garage spaces: 2
Features
- Levels: Two
- Stories: 2
- Patio & porch: Front Porch
- Has view: Yes
- View description: Pond, Trees/Woods
- Has water view: Yes
- Water view: Pond
Lot
- Size: 8,712 Square Feet
- Features: Front Yard, Landscaped, Pond on Lot, Wooded
Details
- Parcel number: 1000007101159
- Special conditions: Builder Owned
Construction
Type & style
- Home type: SingleFamily
- Architectural style: Colonial,Traditional
- Property subtype: Single Family Residence
Materials
- Shake Siding, Vinyl Siding
- Roof: Asphalt,Fiberglass
Condition
- New Construction
- New construction: Yes
- Year built: 2024
Details
- Builder name: Ryan Homes
- Warranty included: Yes
Utilities & green energy
- Sewer: Public Sewer
- Water: Public
Green energy
- Energy efficient items: Appliances, Construction, HVAC, Insulation, Roof, Thermostat, Windows
Community & HOA
Community
- Security: Smoke Detector(s)
- Subdivision: River Run Landing
HOA
- Has HOA: Yes
- Services included: Maintenance Structure, Other
- HOA fee: $300 annually
- HOA name: River Run Landing
Location
- Region: Elyria
Financial & listing details
- Price per square foot: $136/sqft
- Date on market: 12/11/2024
- Cumulative days on market: 7 days
Price history
| Date | Event | Price |
|---|---|---|
| 12/6/2024 | Sold | $346,000+2.7%$136/sqft |
Source:  MLS Now #5056771 Report a problem MLS Now #5056771 Report a problem | ||
| 8/2/2024 | Pending sale | $336,990$133/sqft |
Source: MLS Now #5056771 Report a problem | ||
| 7/27/2024 | Listed for sale | $336,990$133/sqft |
Source: MLS Now #5056771 Report a problem | ||
Public tax history
Tax history is unavailable.
Neighborhood: 44035
Nearby homes
- $335,0004 bd3 ba1.9k sqft218 Leather Leaf Dr, Elyria, OH 44035Sold
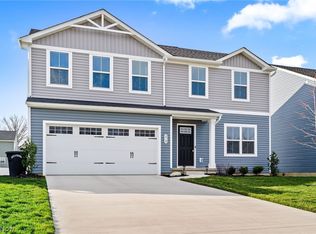
- $290,500-- bd-- ba-- sqft222 Leather Leaf Dr, Elyria, OH 44035Sold
- $367,0005 bd3 ba2.5k sqft214 Leather Leaf Dr, Elyria, OH 44035Sold
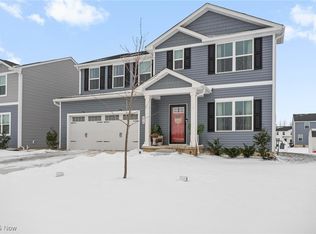
- $367,000-- bd-- ba-- sqft214 Leather Leaf Dr, Elyria, OH 44035Sold
- $325,1904 bd3 ba1.9k sqft234 Leather Leaf Dr, Elyria, OH 44035Sold
- $332,8505 bd3 ba2.5k sqft279 Leather Leaf Dr, Elyria, OH 44035Sold
- $282,0003 bd2 ba1.3k sqft221 River Run Dr, Elyria, OH 44035Pending
- $287,400-- bd-- ba-- sqft210 Leather Leaf Dr, Elyria, OH 44035Sold
Nearby schools
GreatSchools rating
- NAMidview North Elementary SchoolGrades: K-2Distance: 3.3 mi
- 7/10Midview Middle SchoolGrades: 7-8Distance: 3.3 mi
- 8/10Midview High SchoolGrades: 9-12Distance: 3 mi
Schools provided by the listing agent
- District: Midview LSD - 4710
Source: MLS Now. This data may not be complete. We recommend contacting the local school district to confirm school assignments for this home.
Get a cash offer in 3 minutes
Find out how much your home could sell for in as little as 3 minutes with a no-obligation cash offer.
Estimated market value
$377,400
Get a cash offer in 3 minutes
Find out how much your home could sell for in as little as 3 minutes with a no-obligation cash offer.
Estimated market value
$377,400
- Ohio
- Lorain County
- Elyria
- 44035
- 227 Leather Leaf Dr
Nearby cities
Nearby zip codes
Other Elyria Topics
