Skip main navigation
Off market
  • $262,400

    218 Lester Ct, Glen Rock, PA 17327

    4beds
    1,856sqft
    Townhouse
    Built in ----
    -- sqft lot
    $262,400 Zestimate®
    $141/sqft
    $1,927 Estimated rent

    Home value

    $262,400

    $236,000 - $289,000

    $1,927/mo

    Zestimate® history
    Loading
    Loading...

    Owner options

    List your home for rent

    $1,927/mo

    Rent Zestimate®

    Find your next renter with Zillow Rental Manager. Plus, with online applications, you can quickly screen prospective tenants – for free.

    Learn more

    $1,927/mo

    Rent Zestimate®

    Refinance and save

    $1,768/mo

    Est. payment

    Refinancing to a lower rate could help reduce your monthly payments and save thousands over the life of the loan.

    See today's rates

    $1,768/mo

    Est. payment

    Explore your selling options

    Work with a Zillow partner agent

    Leverage their expertise and Zillow's premium Showcase listings to get your home seen by more buyers.

    Get started

    List with your own agent

    Get your home in front of millions of buyers by listing it on Zillow.

    Learn how to do it

    Sell it yourself

    Take full control of how buyers see your home on Zillow by listing For Sale by Owner (FSBO).

    List your home

    What's special

    Private rear patioFully equipped kitchenRoomy mudroomVersatile bedroomOversized garageAmple pantry storageOpen-concept main level

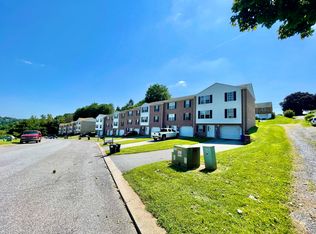
    Special offer! Free 65" Smart 4K Flat Screen TV! Submit your application by 2/7/25 and move in in February to qualify for a free flat-screen TV as a welcome gift to you. Apply on the website. Expires February 7, 2025 See virtual tour, interactive tour and all photos on the website! Experience spacious living and modern amenities in this well-appointed over 1,800 sq ft 4-bedroom, 2 full and 2 half-bath townhouse. The ground floor boasts a roomy mudroom with easy access to both a half bathroom and the attached oversized garage. The open-concept main level includes a fully equipped kitchen featuring a stove, refrigerator, and dishwasher, along with a comfortable living area. A versatile bedroom, ample pantry storage, a second half bathroom, and laundry hookups are also located on this floor. The private rear patio offers a peaceful spot for outdoor enjoyment. Upstairs, the home provides three more generously sized bedrooms, including a master suite with walk-in closets and a full master bath. A second full bathroom serves the remaining bedrooms. The home is outfitted with central air conditioning and a gas furnace to keep you comfortable in all seasons. Comcast Xfinity high-speed internet is available. Tenants are responsible for utilities such as gas, electric, water, sewer, and trash, while lawn care is covered by management. Conveniently situated within walking distance of the playground, library, and the NCR trail, this townhouse also offers quick access to shopping in Shrewsbury and I-83 for easy commutes to York or Baltimore. The home is within the Friendship Elementary, Southern Middle, and Susquehannock High School zones. Please note, no dogs are allowed. This home has a gas furnace for central heat plus central air conditioning. Included appliances are stove, refrigerator and dishwasher. Tenant is responsible for gas, electric, water, sewer and trash. Lawn care is done by Management. No dogs allowed. No smoking

    This property is off market, which means it's not currently listed for sale or rent on Zillow. This may be different from what's available on other websites or public sources.
    Zillow last checked:

    Listing updated:

    Source: Zillow Rentals

    Facts & features

    Interior

    Bedrooms & bathrooms
    • Bedrooms: 4
    • Bathrooms: 3
    • Full bathrooms: 2
    • 1/2 bathrooms: 1
    Heating
    • Forced Air
    Cooling
    • Central Air
    Appliances
    • Included: Dishwasher, Refrigerator
    • Laundry: Hookups, Washer Dryer Hookup
    Features
    • WD Hookup
    Interior area
    • Total interior livable area: 1,856 sqft

    Property

    Parking
    • Parking features: Attached
    • Has attached garage: Yes
    • Details: Contact manager
    Features
    • Patio & porch: Patio
    • Exterior features: Electricity not included in rent, Garbage not included in rent, Gas not included in rent, Heating system: Forced Air, High-speed Internet Ready, Sewage not included in rent, Washer Dryer Hookup, Water not included in rent

    Construction

    Type & style
    • Home type: Townhouse
    • Property subtype: Townhouse

    Community & HOA

    Community
    • Deposit fee: $1,499
    • Pet deposit fee: $0
    • Pet fee: $25 monthly
    Location
    • Region: Glen Rock

    Financial & listing details

    • Price per square foot: $141/sqft
    • Date on market: 1/16/2025
    • Date available: 02/14/2025
    • Lease term: 1 Year

    Price history

    DateEventPrice
    2/6/2025Listing removed$1,749$1/sqft
    Source: Zillow Rentals Report a problem
    1/16/2025Listed for rent$1,749+3.2%$1/sqft
    Source: Zillow Rentals Report a problem
    2/8/2024Listing removed--
    Source: Zillow Rentals Report a problem
    1/30/2024Price change$1,694-0.1%$1/sqft
    Source: Zillow Rentals Report a problem
    1/4/2024Listed for rent$1,695$1/sqft
    Source: Zillow Rentals Report a problem

    Public tax history

    Tax history is unavailable.

    Neighborhood: 17327

    Nearby schools

    GreatSchools rating
    Get pre-qualified for a loan
    At Zillow Home Loans, we can pre-qualify you in as little as 5 minutes with no impact to your credit score.

    An equal housing lender. NMLS #10287.

    Sell for more on Zillow
    Get a Zillow Showcase℠ listing at no additional cost and you could sell for .
    $262,400
    2% more
    +$5,248
    With Zillow Showcase(estimated)
    $267,648