Stunning custom-built home on 2 beautifully manicured acres in Fallen Oak, a sought-after community in Northwest Rankin County and the Northwest Rankin School District. Built in 2024, this meticulously maintained home features 4 bedrooms (one currently used as a media room), 3 full baths, a spacious family room with vaulted ceilings, a 4-panel sliding patio door system and a gas-log fireplace, a fully equipped kitchen with pantry, mud room, a versatile flex room, and a 3-car side-entry garage. Outdoor living is equally impressive with two covered patios, a custom outdoor TV cabinet, fire pit, wrought-iron fenced backyard, and plenty of room to enjoy the peaceful surroundings. Conveniently located just minutes from shopping, dining, and everyday conveniences, this move-in ready home offers quality craftsmanship, functional living space, and room to enjoy both indoor and outdoor living.
Closed
Price Unknown
218 Lost Oak Ln, Brandon, MS 39047
4beds
2,505sqft
Residential, Single Family Residence
Built in 2024
2.06 Acres Lot
$558,100 Zestimate®
$--/sqft
$3,137 Estimated rent
Home value
$558,100
$530,000 - $592,000
$3,137/mo
Zestimate® history
Owner options
List your home for rent
$3,137/mo
Rent Zestimate®
Find your next renter with Zillow Rental Manager. Plus, with online applications, you can quickly screen prospective tenants – for free.
$3,137/mo
Rent Zestimate®
Refinance and save
$350/mo
Est. payment
Refinancing to a lower rate could help reduce your monthly payments and save thousands over the life of the loan.
$350/mo
Est. payment
Explore your selling options
Work with a Zillow partner agent
Leverage their expertise and Zillow's premium Showcase listings to get your home seen by more buyers.
Get startedList with your own agent
Get your home in front of millions of buyers by listing it on Zillow.
Learn how to do itSell it yourself
Take full control of how buyers see your home on Zillow by listing For Sale by Owner (FSBO).
List your homeWhat's special
Versatile flex roomGas-log fireplaceTwo covered patiosMud roomCustom outdoor tv cabinetWrought-iron fenced backyardFire pit
Zillow last checked:
Listing updated:
Listed by:
Pat H Starnes 601-278-4513,
Front Gate Realty LLC
Bought with:
Barbara Richardson, B11909
Eternity Real Estate
Source: MLS United,MLS#: 4157070
Facts & features
Interior
Bedrooms & bathrooms
- Bedrooms: 4
- Bathrooms: 3
- Full bathrooms: 3
Heating
- Central, Fireplace(s), Natural Gas
Cooling
- Ceiling Fan(s), Central Air, Electric, Gas
Appliances
- Included: Dishwasher, Disposal, Gas Cooktop, Stainless Steel Appliance(s), Tankless Water Heater
- Laundry: Laundry Room, Main Level, Sink
Features
- Built-in Features, Granite Counters, High Ceilings, Kitchen Island, Pantry, Walk-In Closet(s), Soaking Tub, Double Vanity
- Flooring: Vinyl, Ceramic Tile
- Doors: Insulated, Pocket, Sliding Doors
- Windows: Insulated Windows, Vinyl, Window Treatments
- Has fireplace: Yes
- Fireplace features: Gas Log, Great Room
Interior area
- Total structure area: 2,505
- Total interior livable area: 2,505 sqft
Property
Parking
- Total spaces: 3
- Parking features: Garage Door Opener, Garage Faces Side, Guest, Concrete
- Garage spaces: 3
Accessibility
- Accessibility features: Accessible Parking, Central Living Area
Features
- Levels: One
- Stories: 1
- Patio & porch: Rear Porch, Slab, See Remarks
- Exterior features: Fire Pit
- Fencing: Back Yard,Partial,Wrought Iron
Lot
- Size: 2.06 Acres
- Features: Few Trees, Landscaped, Level, Rectangular Lot
Details
- Parcel number: K1300006700780
Construction
Type & style
- Home type: SingleFamily
- Property subtype: Residential, Single Family Residence
Materials
- Vinyl, Board & Batten Siding, Brick Veneer
- Foundation: Post-Tension, Slab
- Roof: Architectural Shingles
Condition
- Move In Ready
- New construction: No
- Year built: 2024
Utilities & green energy
- Sewer: Septic Tank
- Water: Public
- Utilities for property: Electricity Connected, Natural Gas Connected, Sewer Connected, Water Connected
Community & HOA
Community
- Subdivision: Fallen Oak
HOA
- Has HOA: Yes
- Services included: Accounting/Legal
- HOA fee: $350 annually
Location
- Region: Brandon
Financial & listing details
- Annual tax amount: $4,277
- Date on market: 7/24/2026
- Electric utility on property: Yes
Price history
| Date | Event | Price |
|---|---|---|
| 9/10/2026 | Sold | -- |
Source: MLS United #4157070 Report a problem | ||
| 8/7/2026 | Pending sale | $565,000$226/sqft |
Source: MLS United #4157070 Report a problem | ||
| 7/24/2026 | Listed for sale | $565,000+7.1%$226/sqft |
Source: MLS United #4157070 Report a problem | ||
| 7/24/2024 | Sold | -- |
Source: MLS United #4085088 Report a problem | ||
| 7/10/2024 | Pending sale | $527,500$211/sqft |
Source: MLS United #4085088 Report a problem | ||
| 7/10/2024 | Listed for sale | $527,500$211/sqft |
Source: MLS United #4085088 Report a problem | ||
Public tax history
Tax history is unavailable.
Neighborhood: 39047
Nearby homes
- $--4 bd4 ba2.6k sqft226 Lost Oak Ln, Brandon, MS 39047Sold

- $--4 bd4 ba2.8k sqft224 Lost Oak Ln, Brandon, MS 39047Sold

- $--4 bd4 ba2.8k sqft228 Lost Oak Ln, Brandon, MS 39047Sold

- $--4 bd3 ba2.6k sqft220 Lost Oak Ln, Brandon, MS 39047Sold
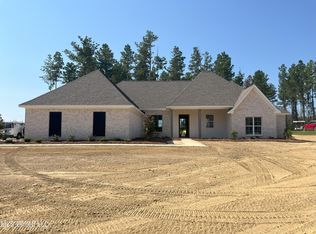
- $551,1004 bd3 ba2.5k sqft217 Lost Oak Ln, Brandon, MS 39047Off Market
- $--4 bd3 ba2.5k sqft222 Lost Oak Ln, Brandon, MS 39047Sold
- $--4 bd3 ba2.6k sqft215 Lost Oak Ln, Brandon, MS 39047Sold
- $--2.42 acresLost Oak Ln LOT 65, Brandon, MS 39047Sold
Nearby schools
GreatSchools rating
- 9/10Oakdale Elementary SchoolGrades: PK-5Distance: 4.5 mi
- 7/10Northwest Rankin Middle SchoolGrades: 6-8Distance: 6.4 mi
- 8/10Northwest Rankin High SchoolGrades: 9-12Distance: 6.4 mi
Schools provided by the listing agent
- Elementary: Oakdale
- Middle: Northwest Rankin Middle
- High: Northwest Rankin
Source: MLS United. This data may not be complete. We recommend contacting the local school district to confirm school assignments for this home.
- Mississippi
- Rankin County
- Brandon
- 39047
- 218 Lost Oak Ln
