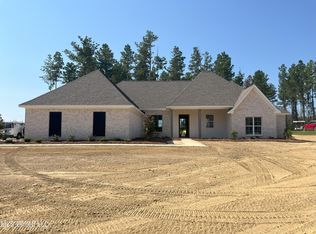
4 Bedrooms / 3 Bathrooms, 2538' on +/- 2.17 acres; Open Floor Plan With Single Dining; Kitchen includes 5 burner gas cooktop, double ovens, microwave, dishwasher, and disposal; LVT flooring throughout the home; Master suite with large, walk-in closet, tile shower with seat, soaking tub; Large Laundry Includes Abundant Storage With Access Through Master Closet; Office with built-in desk; Large back porch with outdoor grill overlooking spacious backyard; Upgraded insulation; 96% AFUE furnace; 10 year transferable foundation warranty
Closed
Price Unknown
222 Lost Oak Ln, Brandon, MS 39047
4beds
2,538sqft
Residential, Single Family Residence
Built in 2024
2.17 Acres Lot
$558,400 Zestimate®
$--/sqft
$3,208 Estimated rent
Home value
$558,400
$530,000 - $592,000
$3,208/mo
Zestimate® history
Owner options
List your home for rent
$3,208/mo
Rent Zestimate®
Find your next renter with Zillow Rental Manager. Plus, with online applications, you can quickly screen prospective tenants – for free.
$3,208/mo
Rent Zestimate®
Refinance and save
$360/mo
Est. payment
Refinancing to a lower rate could help reduce your monthly payments and save thousands over the life of the loan.
$360/mo
Est. payment
Explore your selling options
Work with a Zillow partner agent
Leverage their expertise and Zillow's premium Showcase listings to get your home seen by more buyers.
Get startedList with your own agent
Get your home in front of millions of buyers by listing it on Zillow.
Learn how to do itSell it yourself
Take full control of how buyers see your home on Zillow by listing For Sale by Owner (FSBO).
List your homeWhat's special
Large back porchSpacious wooded backyardAbundant storageBuilt-in deskSoaking tubLarge walk-in closetTile shower with seat
Zillow last checked:
Listing updated:
Listed by:
Christian Cowan 601-942-3224,
Christian Cowan Realty, LLC
Bought with:
Charles Lacey, S50347
Real Broker
Source: MLS United,MLS#: 4091987
Facts & features
Interior
Bedrooms & bathrooms
- Bedrooms: 4
- Bathrooms: 3
- Full bathrooms: 3
Heating
- Central
Cooling
- Central Air
Appliances
- Included: Dishwasher, Disposal, Double Oven, Gas Cooktop
Features
- Has fireplace: Yes
- Fireplace features: Gas Log
Interior area
- Total structure area: 2,538
- Total interior livable area: 2,538 sqft
Property
Parking
- Total spaces: 3
- Parking features: Garage Faces Side
- Garage spaces: 3
Features
- Levels: One
- Stories: 1
- Exterior features: Outdoor Grill
Lot
- Size: 2.17 Acres
Details
- Parcel number: Unassigned
Construction
Type & style
- Home type: SingleFamily
- Property subtype: Residential, Single Family Residence
Materials
- Brick
- Foundation: Post-Tension
- Roof: Architectural Shingles
Condition
- New construction: Yes
- Year built: 2024
Utilities & green energy
- Sewer: Septic Tank
- Water: Public
- Utilities for property: Electricity Connected
Community & HOA
Community
- Subdivision: Fallen Oak
HOA
- Has HOA: Yes
- Services included: Other
- HOA fee: $360 annually
Location
- Region: Brandon
Financial & listing details
- Date on market: 9/20/2024
- Electric utility on property: Yes
Price history
| Date | Event | Price |
|---|---|---|
| 2/5/2025 | Sold | -- |
Source: MLS United #4091987 Report a problem | ||
| 12/25/2024 | Pending sale | $534,900$211/sqft |
Source: MLS United #4091987 Report a problem | ||
| 9/20/2024 | Listed for sale | $534,900$211/sqft |
Source: MLS United #4091987 Report a problem | ||
Public tax history
Tax history is unavailable.
Neighborhood: 39047
Nearby homes
- $--4 bd3 ba2.6k sqft220 Lost Oak Ln, Brandon, MS 39047Sold
- $--4 bd3 ba2.5k sqft219 Lost Oak Ln, Brandon, MS 39047Sold

- $--4 bd4 ba2.6k sqft226 Lost Oak Ln, Brandon, MS 39047Sold

- $--4 bd4 ba2.8k sqft228 Lost Oak Ln, Brandon, MS 39047Sold

- $--4 bd3 ba2.5k sqft218 Lost Oak Ln, Brandon, MS 39047Sold
- $553,9004 bd3 ba2.5k sqft217 Lost Oak Ln, Brandon, MS 39047Off Market
- $--4 bd4 ba2.8k sqft224 Lost Oak Ln, Brandon, MS 39047Sold
- $--4 bd3 ba2.6k sqft215 Lost Oak Ln, Brandon, MS 39047Sold
Nearby schools
GreatSchools rating
- 9/10Oakdale Elementary SchoolGrades: PK-5Distance: 4.6 mi
- 7/10Northwest Rankin Middle SchoolGrades: 6-8Distance: 6.5 mi
- 8/10Northwest Rankin High SchoolGrades: 9-12Distance: 6.4 mi
Schools provided by the listing agent
- Elementary: Oakdale
- Middle: Northwest Rankin Middle
- High: Northwest Rankin
Source: MLS United. This data may not be complete. We recommend contacting the local school district to confirm school assignments for this home.
- Mississippi
- Rankin County
- Brandon
- 39047
- 222 Lost Oak Ln
