Welcome to your new home! The current owners had hoped that this was their forever home, but a job promotion requires them to move out of state. Sellers just put on a BRAND NEW ROOF which includes a 10-year transferable warranty for your peace of mind. Other updates include a new hot tub & pad, new back deck, new gutters and downspouts in the front, new light fixtures and new dishwasher. Inside this showstopper, you'll find three bedrooms, two full baths, and two convenient half baths. The first floor features new engineered hardwood floors in the dining room and a versatile office, which can also serve as a formal living room or playroom. The kitchen and family room boast an open layout, perfect for gatherings and relaxation. The highlight for the current owners? The back screened porch with skylights, overlooking the brand new hot tub. Downstairs, the English basement offers extra space for storage or hobbies. This home exudes pride of ownership and is ready for its new owners to move right in.
Closed
Zillow last checked:
Listing updated:
Bought with:
Michelle Wendell
Berkshire Hathaway HomeServices Starck Real Estate
Source: MRED as distributed by MLS GRID,MLS#: 12027769
Price history
| Date | Event | Price |
|---|---|---|
| 6/12/2024 | Sold | $425,000+6.5%$190/sqft |
Source:  MRED as distributed by MLS GRID #12027769 Report a problem MRED as distributed by MLS GRID #12027769 Report a problem | ||
| 5/6/2024 | Contingent | $398,900$179/sqft |
Source: MRED as distributed by MLS GRID #12027769 Report a problem | ||
| 5/2/2024 | Listed for sale | $398,900+7.8%$179/sqft |
Source: MRED as distributed by MLS GRID #12027769 Report a problem | ||
| 3/24/2022 | Sold | $370,000+5.7%$166/sqft |
Source: MRED as distributed by MLS GRID #11328531 Report a problem | ||
| 2/22/2022 | Contingent | $349,900$157/sqft |
Source: MRED as distributed by MLS GRID #11328531 Report a problem | ||
| 2/19/2022 | Listed for sale | $349,900+20.9%$157/sqft |
Source: MRED as distributed by MLS GRID #11328531 Report a problem | ||
| 1/13/2019 | Listing removed | $2,250$1/sqft |
Source: Baird & Warner #10101554 Report a problem | ||
| 12/12/2018 | Price change | $2,250-4.3%$1/sqft |
Source: Baird & Warner #10101554 Report a problem | ||
| 10/4/2018 | Listed for rent | $2,350+7.1%$1/sqft |
Source: Baird & Warner #10101554 Report a problem | ||
| 10/3/2018 | Listing removed | $289,500$130/sqft |
Source: Baird & Warner #09997532 Report a problem | ||
| 9/17/2018 | Price change | $289,500-3.3%$130/sqft |
Source: Baird & Warner #09997532 Report a problem | ||
| 4/5/2018 | Price change | $299,500-3.4%$134/sqft |
Source: Baird & Warner #09997532 Report a problem | ||
| 2/7/2018 | Listed for sale | $309,900+12.7%$139/sqft |
Source: Baird & Warner #09851694 Report a problem | ||
| 12/6/2015 | Listing removed | $2,195$1/sqft |
Source: Re/Max Unlimited Northwest #09079275 Report a problem | ||
| 11/26/2015 | Listed for rent | $2,195$1/sqft |
Source: RE/MAX Unlimited Northwest #09079275 Report a problem | ||
| 11/25/2015 | Listing removed | $274,900$123/sqft |
Source: RE/MAX Unlimited Northwest #08923744 Report a problem | ||
| 11/15/2015 | Price change | $274,900-3.5%$123/sqft |
Source: RE/MAX Unlimited Northwest #08923744 Report a problem | ||
| 9/3/2015 | Price change | $284,900-1.7%$128/sqft |
Source: RE/MAX Unlimited Northwest #08923744 Report a problem | ||
| 8/16/2015 | Price change | $289,900-3.4%$130/sqft |
Source: RE/MAX Unlimited Northwest #08923744 Report a problem | ||
| 5/28/2015 | Price change | $300,000-2.9%$134/sqft |
Source: RE/MAX Unlimited Northwest #08923744 Report a problem | ||
| 5/15/2015 | Listed for sale | $308,900-8.6%$138/sqft |
Source: RE/MAX Unlimited Northwest #08923744 Report a problem | ||
| 4/18/2005 | Sold | $338,000+43.2%$151/sqft |
Source: Public Record Report a problem | ||
| 10/22/1998 | Sold | $236,000$106/sqft |
Source: Public Record Report a problem | ||
Nearby homes
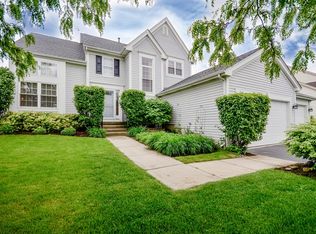
- $462,0003 bd4 ba2.5k sqft216 Manchester Ln, Port Barrington, IL 60010Off Market

- $415,0003 bd4 ba2.1k sqft325 Garrison Cir, Port Barrington, IL 60010Sold
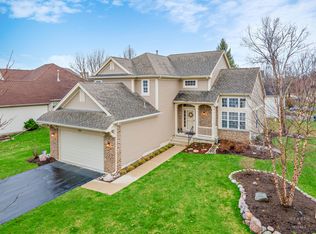
- $400,6002 bd3 ba2k sqft323 Garrison Cir, Port Barrington, IL 60010Off Market

- $427,9003 bd3 ba2k sqft214 Manchester Ln, Port Barrington, IL 60010Off Market
Get a cash offer in 3 minutes
Find out how much your home could sell for in as little as 3 minutes with a no-obligation cash offer.
Estimated market value
$457,900
