Skip main navigation
Closed
  • $415,000

    325 Garrison Cir, Port Barrington, IL 60010

    3beds
    2,159sqft
    Single Family Residence
    Built in 1998
    0.3 Acres Lot
    $452,500 Zestimate®
    $192/sqft
    $3,788 Estimated rent

    Home value

    $452,500

    $430,000 - $475,000

    $3,788/mo

    Zestimate® history
    Loading
    Loading...

    Owner options

    List your home for rent

    $3,788/mo

    Rent Zestimate®

    Find your next renter with Zillow Rental Manager. Plus, with online applications, you can quickly screen prospective tenants – for free.

    Learn more

    $3,788/mo

    Rent Zestimate®

    Refinance and save

    $3,076/mo

    Est. payment

    Refinancing to a lower rate could help reduce your monthly payments and save thousands over the life of the loan.

    See today's rates

    $3,076/mo

    Est. payment

    Explore your selling options

    Work with a Zillow partner agent

    Leverage their expertise and Zillow's premium Showcase listings to get your home seen by more buyers.

    Get started

    List with your own agent

    Get your home in front of millions of buyers by listing it on Zillow.

    Learn how to do it

    Sell it yourself

    Take full control of how buyers see your home on Zillow by listing For Sale by Owner (FSBO).

    List your home

    What's special

    Magnificent hiking trailsFox river preserve marinaFlex spaceCraft areaPremium corner lotLarge storage areaHeated garage
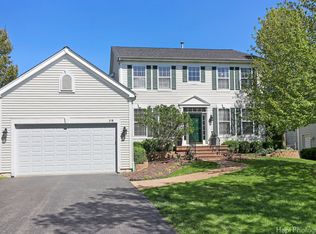
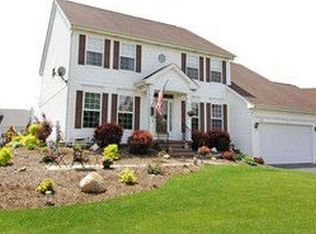
    Located on a premium corner lot in the Riverwalk subdivision, this meticulously cared for 3BR 2-story home with a Den/office on the main level features custom hickory hardwood floors throughout and so much light. Beautiful vaulted ceiling entry with grand staircase, combined LR/DR, a gourmet kitchen that boasts stainless steel appliances, quartz countertops, island/breakfast bar, eating area, pantry, under cabinet lighting and brand new dishwasher. Sliders to a lighted deck are off the kitchen. Cozy up to the fireplace in Family Room open to the kitchen. A spacious Master including tray ceiling Master with ensuite featuring large soaker tub and shower. Partially finished English basement with carpeted Recreation Room with 'flex space' that could be used as office/study/craft area or even guest area with a full bath. Includes large storage area. Ceiling fans as well. Heated garage as a bonus. Close to Fox Trail park and the magnificent hiking trails at Fox River Preserve Marina and Boat Launch. Move-in Ready! Deck replaced in 2022, Washer/Dryer replaced 2022, Siding replaced 2023, Dishwasher 2024.

    Zillow last checked:

    Listing updated:

    Listing courtesy of:

    Peggy Baker 847-381-9500,

    Keller Williams Success Realty

    Bought with:

    Matt Wiegman

    Baird & Warner

    Source: MRED as distributed by MLS GRID,MLS#: 12001594MLS Logo

    Facts & features

    Interior

    Bedrooms & bathrooms
    • Bedrooms: 3
    • Bathrooms: 4
    • Full bathrooms: 3
    • 1/2 bathrooms: 1
    Primary bedroom
    • Features: Flooring (Hardwood), Window Treatments (Blinds), Bathroom (Full, Tub & Separate Shwr)
    • Level: Second
    • Area: 255 Square Feet
    • Dimensions: 17X15
    Bedroom 2
    • Features: Flooring (Hardwood), Window Treatments (Blinds)
    • Level: Second
    • Area: 120 Square Feet
    • Dimensions: 12X10
    Bedroom 3
    • Features: Flooring (Hardwood), Window Treatments (Blinds)
    • Level: Second
    • Area: 154 Square Feet
    • Dimensions: 14X11
    Den
    • Features: Flooring (Hardwood), Window Treatments (Blinds)
    • Level: Main
    • Area: 120 Square Feet
    • Dimensions: 12X10
    Dining room
    • Features: Flooring (Hardwood), Window Treatments (Blinds)
    • Level: Main
    • Dimensions: COMBO
    Family room
    • Features: Flooring (Hardwood), Window Treatments (Blinds)
    • Level: Main
    • Area: 323 Square Feet
    • Dimensions: 19X17
    Foyer
    • Features: Flooring (Hardwood)
    • Level: Main
    • Area: 96 Square Feet
    • Dimensions: 12X8
    Kitchen
    • Features: Kitchen (Eating Area-Breakfast Bar, Eating Area-Table Space, Pantry-Closet), Flooring (Ceramic Tile), Window Treatments (Blinds)
    • Level: Main
    • Area: 247 Square Feet
    • Dimensions: 19X13
    Laundry
    • Features: Flooring (Ceramic Tile)
    • Level: Main
    • Area: 54 Square Feet
    • Dimensions: 9X6
    Living room
    • Features: Flooring (Hardwood), Window Treatments (Blinds)
    • Level: Main
    • Area: 322 Square Feet
    • Dimensions: 23X14
    Other
    • Features: Flooring (Carpet), Window Treatments (Blinds)
    • Level: Basement
    • Area: 100 Square Feet
    • Dimensions: 10X10
    Recreation room
    • Features: Flooring (Carpet), Window Treatments (Blinds)
    • Level: Basement
    • Area: 390 Square Feet
    • Dimensions: 30X13
    Storage
    • Features: Flooring (Other)
    • Level: Basement
    • Area: 420 Square Feet
    • Dimensions: 28X15
    Heating
    • Natural Gas, Forced Air
    Cooling
    • Central Air
    Appliances
    • Included: Range, Microwave, Dishwasher, Refrigerator, Washer, Dryer, Disposal, Stainless Steel Appliance(s), Gas Water Heater
    • Laundry: Main Level
    Features
    • Cathedral Ceiling(s), Walk-In Closet(s), Open Floorplan, Pantry
    • Flooring: Hardwood
    • Basement: Partially Finished,Rec/Family Area,Full,Daylight
    • Attic: Unfinished
    • Number of fireplaces: 1
    • Fireplace features: Gas Log, Gas Starter, Family Room
    Interior area
    • Total structure area: 3,383
    • Total interior livable area: 2,159 sqft
    • Finished area below ground: 529

    Property

    Parking
    • Total spaces: 2
    • Parking features: Asphalt, Garage Door Opener, Heated Garage, On Site, Garage Owned, Attached, Garage
    • Attached garage spaces: 2
    • Has uncovered spaces: Yes
    Accessibility
    • Accessibility features: No Disability Access
    Features
    • Stories: 2
    • Patio & porch: Deck
    Lot
    • Size: 0.30 Acres
    • Dimensions: 90X120X96X133
    • Features: Corner Lot
    Details
    • Parcel number: 1532277011
    • Special conditions: None
    • Other equipment: Water-Softener Owned, TV-Cable, Sump Pump

    Construction

    Type & style
    • Home type: SingleFamily
    • Architectural style: Colonial
    • Property subtype: Single Family Residence
    Materials
    • Vinyl Siding, Brick, Cedar
    • Foundation: Concrete Perimeter
    • Roof: Asphalt
    Condition
    • New construction: No
    • Year built: 1998
    Details
    • Builder model: HAMPTON

    Utilities & green energy

    • Electric: Circuit Breakers, 200+ Amp Service
    • Sewer: Public Sewer
    • Water: Well

    Community & neighborhood

    Security
    • Security features: Carbon Monoxide Detector(s)
    Community
    • Community features: Park, Lake, Curbs, Street Lights, Street Paved
    Location
    • Region: Port Barrington
    • Subdivision: Riverwalk

    HOA & financial

    HOA
    • Has HOA: Yes
    • HOA fee: $60 monthly
    • Services included: Exterior Maintenance

    Other

    Other facts
    • Listing terms: Conventional
    • Ownership: Fee Simple w/ HO Assn.

    Price history

    DateEventPrice
    5/9/2024Sold$415,000+3.8%$192/sqft
    Source: MRED as distributed by MLS GRID #12001594 Report a problem
    4/12/2024Pending sale$400,000$185/sqft
    Source: MRED as distributed by MLS GRID #12001594 Report a problem
    3/26/2024Contingent$400,000$185/sqft
    Source: MRED as distributed by MLS GRID #12001594 Report a problem
    3/21/2024Listed for sale$400,000+63.9%$185/sqft
    Source: MRED as distributed by MLS GRID #12001594 Report a problem
    7/25/2016Sold$244,000-3.9%$113/sqft
    Source: MRED as distributed by MLS GRID #09197171 Report a problem
    6/10/2016Pending sale$254,000$118/sqft
    Source: RE/MAX of Barrington #09197171 Report a problem
    5/19/2016Price change$254,000-1.9%$118/sqft
    Source: RE/MAX of Barrington #09197171 Report a problem
    5/2/2016Price change$259,000-3.7%$120/sqft
    Source: RE/MAX of Barrington #09197171 Report a problem
    4/16/2016Listed for sale$269,000+54.2%$125/sqft
    Source: RE/MAX of Barrington #09197171 Report a problem
    2/14/2011Sold$174,435-12.7%$81/sqft
    Source: Public Record Report a problem
    10/8/2010Pending sale$199,900-20%$93/sqft
    Source: Realty Partners, LLC #07469486 Report a problem
    5/6/2010Listed for sale$249,900$116/sqft
    Source: Realty Partners, LLC #07469486 Report a problem
    4/24/2010Pending sale$249,900$116/sqft
    Source: Realty Partners, LLC #07469486 Report a problem
    3/17/2010Listed for sale$249,900-18.1%$116/sqft
    Source: Realty Partners, LLC #07469486 Report a problem
    5/11/2009Sold$305,000-12.8%$141/sqft
    Source: Public Record Report a problem
    11/27/2008Listed for sale$349,900+49.5%$162/sqft
    Source: BIRDVIEW Technologies. Inc. #07081745 Report a problem
    10/15/1998Sold$234,000$108/sqft
    Source: Public Record Report a problem

    Public tax history

    YearProperty taxesTax assessment
    2024$8,510 +6.6%$120,248 +13.9%
    2023$7,981 -8.2%$105,530 +9.4%
    2022$8,698 +3.3%$96,506 +6.7%
    2021$8,420 +5.5%$90,480 +3.1%
    2020$7,984 $87,768 +5.2%
    2019-- $83,445 +6.5%
    2018$7,423 +2.8%$78,382 +4.4%
    2017$7,219 +2.8%$75,093 +4.8%
    2016$7,021 $71,647 +5.1%
    2013$7,021 $68,186 -11.5%
    2011-- $77,012 -15.5%
    2010-- $91,091 -25.3%
    2009-- $121,952
    2008-- $121,952 +7.7%
    2006-- $113,210 +4.7%
    2005$7,168 +6.2%$108,118 +6.3%
    2004$6,748 +9.2%$101,691 +6.2%
    2003$6,183 +0.2%$95,799 +6.5%
    2002$6,169 +3%$89,994 +3.9%
    2001$5,991 +16.7%$86,591 +10.9%
    2000$5,135 $78,066

    Find assessor info on the county website

    Neighborhood: 60010

    Nearby schools

    GreatSchools rating
    Schools provided by the listing agent
    • Elementary: Robert Crown Elementary School
    • Middle: Wauconda Middle School
    • High: Wauconda Community High School
    • District: 118

    Source: MRED as distributed by MLS GRID. This data may not be complete. We recommend contacting the local school district to confirm school assignments for this home.

    Get a cash offer in 3 minutes
    Find out how much your home could sell for in as little as 3 minutes with a no-obligation cash offer.
    Estimated market value
    $452,500
    Get a cash offer in 3 minutes
    Find out how much your home could sell for in as little as 3 minutes with a no-obligation cash offer.
    Estimated market value
    $452,500