Skip main navigation
Sold for $285,000
  • $285,000

    218 Marcie Rush Ln, Greer, SC 29651

    3beds
    1,369sqft
    Single Family Residence, Residential
    Built in 1999
    0.28 Acres Lot
    $305,000 Zestimate®
    $208/sqft
    $1,717 Estimated rent

    Home value

    $305,000

    $290,000 - $320,000

    $1,717/mo

    Zestimate® history
    Loading
    Loading...

    Owner options

    List your home for rent

    $1,717/mo

    Rent Zestimate®

    Find your next renter with Zillow Rental Manager. Plus, with online applications, you can quickly screen prospective tenants – for free.

    Learn more

    $1,717/mo

    Rent Zestimate®

    Refinance and save

    $1,672/mo

    Est. payment

    Refinancing to a lower rate could help reduce your monthly payments and save thousands over the life of the loan.

    See today's rates

    $1,672/mo

    Est. payment

    Explore your selling options

    Work with a Zillow partner agent

    Leverage their expertise and Zillow's premium Showcase listings to get your home seen by more buyers.

    Get started

    List with your own agent

    Get your home in front of millions of buyers by listing it on Zillow.

    Learn how to do it

    Sell it yourself

    Take full control of how buyers see your home on Zillow by listing For Sale by Owner (FSBO).

    List your home

    What's special

    Large deckCommunity poolHigh - end finishesModern livingPeaceful viewsModern designBeautifully maintained subdivision
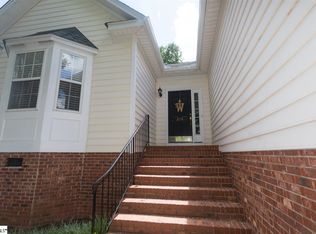
    Welcome to 218 Marcie Rush Lane, your dream home awaits in this charming, beautifully maintained subdivision. This impeccable 3-bedroom, 2-bathroom residence offers the perfect blend of comfort, style, and convenience. From the moment you step inside, you'll be captivated by the thoughtful design and high-end finishes that make this house a true gem. As you enter, you'll immediately notice the spacious and inviting living area that boasts an open-concept layout, making it perfect for both daily living and entertaining. The heart of this home is the stunning kitchen, featuring granite countertops that provide ample workspace and a touch of luxury. The gleaming stainless steel appliances and make meal preparation a breeze. The master bedroom, conveniently located on the main level, is a true retreat. With ample natural light, it offers a serene and peaceful atmosphere. The master bathroom is equally impressive, boasting a generous standalone shower and jetted garden tub that adds a touch of spa-like indulgence to your daily routine. Dual sinks ensure you have all the space you need, and the modern design is sure to impress. Step outside to the large deck, where you can enjoy your morning coffee or unwind after a long day while taking in the peaceful views of your private, fenced-in yard. This outdoor space is perfect for outdoor dining, relaxing, and entertaining, allowing you to make the most of your beautiful surroundings. Beyond the exceptional features of the home itself, the community of 218 Marcie Rush Lane is something truly special. The subdivision is meticulously maintained, ensuring that you'll be proud to call it home. You'll also enjoy the wonderful amenities, including a community pool, clubhouse, tennis/pickleball courts, and a playground for the kiddos. The friendly neighbors and sense of community create a welcoming environment that makes every day here feel like a celebration. Convenience is also at the forefront of this fantastic location. Just minutes from I-85, BMW, and Michelin, commuting and running errands are a breeze. You'll find shopping, dining, and entertainment options all within easy reach, making this home the perfect hub for your busy lifestyle. In summary, 218 Marcie Rush Lane is more than just a house; it's a place where you can create lasting memories and enjoy the comforts of modern living. Don't miss your opportunity to make this extraordinary property your forever home. Contact us today to schedule a showing and experience all the magic this home has to offer firsthand. Your dream lifestyle awaits!

    Zillow last checked:

    Listing updated:

    Listed by:

    Charles Licha 864-920-3607,

    ChuckTown Homes PB KW

    Bought with:

    Gina Tarbell

    Keller Williams DRIVE

    Source: Greater Greenville AOR,MLS#: 1518521MLS Logo

    Facts & features

    Interior

    Bedrooms & bathrooms
    • Bedrooms: 3
    • Bathrooms: 2
    • Full bathrooms: 2
    • Main level bathrooms: 2
    • Main level bedrooms: 3
    Primary bedroom
    • Area: 182
    • Dimensions: 13 x 14
    Bedroom 2
    • Area: 144
    • Dimensions: 12 x 12
    Bedroom 3
    • Area: 169
    • Dimensions: 13 x 13
    Primary bathroom
    • Features: Double Sink, Full Bath, Shower-Separate, Tub-Jetted, Walk-In Closet(s)
    • Level: Main
    Dining room
    • Area: 88
    • Dimensions: 8 x 11
    Kitchen
    • Area: 255
    • Dimensions: 15 x 17
    Living room
    • Area: 304
    • Dimensions: 16 x 19
    Heating
    • Forced Air, Natural Gas
    Cooling
    • Central Air, Electric
    Appliances
    • Included: Dishwasher, Disposal, Dryer, Refrigerator, Washer, Electric Oven, Free-Standing Electric Range, Microwave, Gas Water Heater
    • Laundry: 1st Floor, Laundry Closet, Electric Dryer Hookup, Washer Hookup
    Features
    • High Ceilings, Ceiling Fan(s), Tray Ceiling(s), Granite Counters, Open Floorplan, Walk-In Closet(s)
    • Flooring: Carpet, Ceramic Tile, Wood
    • Windows: Tilt Out Windows, Vinyl/Aluminum Trim, Window Treatments
    • Basement: None
    • Attic: Storage
    • Number of fireplaces: 1
    • Fireplace features: Gas Log
    Interior area
    • Total structure area: 1,369
    • Total interior livable area: 1,369 sqft

    Property

    Parking
    • Total spaces: 2
    • Parking features: Attached, Garage Door Opener, Driveway, Paved
    • Attached garage spaces: 2
    • Has uncovered spaces: Yes
    Features
    • Levels: One
    • Stories: 1
    • Patio & porch: Deck
    • Has spa: Yes
    • Spa features: Bath
    • Fencing: Fenced
    Lot
    • Size: 0.28 Acres
    • Dimensions: 119 x 103 x 77 x 73
    • Features: Sloped, 1/2 Acre or Less
    Details
    • Parcel number: 90700323.00

    Construction

    Type & style
    • Home type: SingleFamily
    • Architectural style: Ranch
    • Property subtype: Single Family Residence, Residential
    Materials
    • Vinyl Siding
    • Foundation: Crawl Space
    • Roof: Composition
    Condition
    • Year built: 1999

    Utilities & green energy

    • Sewer: Public Sewer
    • Water: Public
    • Utilities for property: Cable Available, Underground Utilities

    Community & neighborhood

    Security
    • Security features: Smoke Detector(s)
    Community
    • Community features: Clubhouse, Common Areas, Street Lights, Playground, Pool, Tennis Court(s)
    Location
    • Region: Greer
    • Subdivision: Bent Creek Plantation

    Price history

    DateEventPrice
    3/26/2024Sold$285,000+1.8%$208/sqft
    Source: Greater Greenville AOR #1518521 Report a problem
    2/29/2024Pending sale$280,000$205/sqft
    Source: Greater Greenville AOR #1518521 Report a problem
    2/11/2024Contingent$280,000$205/sqft
    Source: Greater Greenville AOR #1518521 Report a problem
    2/8/2024Listed for sale$280,000+27.3%$205/sqft
    Source: Greater Greenville AOR #1518521 Report a problem
    2/12/2021Sold$220,000$161/sqft
    Source: Greater Greenville AOR #1435714 Report a problem
    1/25/2021Pending sale$220,000$161/sqft
    Source: Greater Greenville AOR #1435714 Report a problem
    1/22/2021Listed for sale$220,000+33.3%$161/sqft
    Source: Greater Greenville AOR #1435714 Report a problem
    10/27/2016Sold$165,000$121/sqft
    Source: Public Record Report a problem
    9/6/2016Pending sale$165,000$121/sqft
    Source: Owner Report a problem
    9/6/2016Price change$165,000+0.1%$121/sqft
    Source: Owner Report a problem
    8/20/2016Listed for sale$164,900+33%$120/sqft
    Source: Owner Report a problem
    8/6/1999Sold$124,000+846.6%$91/sqft
    Source: Public Record Report a problem
    6/3/1999Sold$13,100$10/sqft
    Source: Public Record Report a problem

    Public tax history

    YearProperty taxesTax assessment
    2025-- $17,064 +36.7%
    2024$5,155 +3.9%$12,480
    2023$4,961 $12,480 -5.3%
    2022-- $13,176 +73.6%
    2021-- $7,590
    2020-- $7,590
    2019-- $7,590
    2018$1,888 $7,590 +15%
    2017$1,888 +12.8%$6,600 +26.1%
    2016$1,674 +24.5%$5,236
    2015$1,345 +3.4%$5,236
    2014$1,300 $5,236
    2013-- $5,236
    2012-- --
    2011-- $5,376
    2010-- $5,376
    2009-- $5,376 -3.2%
    2008-- $5,556 +9.4%
    2006$1,364 $5,080
    2005-- $5,080
    2004$1,357 +2.3%$5,080
    2003$1,327 $5,080 +8.1%
    2002-- $4,700
    2001$1,157 +411.8%$4,700
    2000$226 $4,700

    Find assessor info on the county website

    Neighborhood: 29651

    Nearby schools

    GreatSchools rating
    Schools provided by the listing agent
    • Elementary: Woodland
    • Middle: Riverside
    • High: Riverside

    Source: Greater Greenville AOR. This data may not be complete. We recommend contacting the local school district to confirm school assignments for this home.

    Get a cash offer in 3 minutes
    Find out how much your home could sell for in as little as 3 minutes with a no-obligation cash offer.
    Estimated market value
    $305,000
    Get a cash offer in 3 minutes
    Find out how much your home could sell for in as little as 3 minutes with a no-obligation cash offer.
    Estimated market value
    $305,000