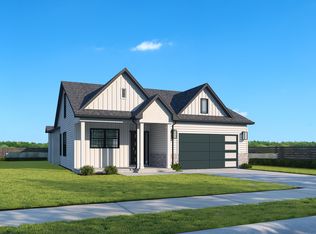
New, 3-Bed/2.5 Bath, 1828 Sq. Ft., Home Under Construction with Easy Access to Hwy 14 & I-85. Grab this Opportunity to live in a NEW Construction Home within the desirable and established Bent Creek Plantation community! Smart Home Manager Package - 2-Car Garage w/ Opener & Two Remotes – 22x14, Partially Covered Deck - 9 Ft. Ceilings on Main Level - Ventless Gas Log Fireplace w/ Stone to Wood Mantel - Window Blinds - Ceiling Fans in Family Room & Primary Bedroom - Luxury Vinyl Plank Flooring Throughout Main Level. Kitchen Features: Granite Countertops, 42” Cabinetry w/ Cabinet Crown Molding & Frigidaire Stainless Steel Appliances. Quartz Vanities in All Full Baths - Double Sinks, Garden Tub, Separate Ceramic Tile Shower & Ceramic Tile Flooring in Primary Bathroom.
Active
$427,225
221 Marcie Rush Ln, Greer, SC 29651
3beds
1,828sqft
Single Family Residence
Built in 2027
0.38 Acres Lot
$424,500 Zestimate®
$234/sqft
$80/mo HOA
What's special
Smart home manager packageGarden tubWindow blindsGranite countertopsFrigidaire stainless steel appliancesDouble sinksSeparate ceramic tile shower
- 23 days
- 184
- 15
Likely to sell faster than
Zillow last checked:
Listing updated:
Listed by:
Stan McAlister 864-313-5999,
McAlister Realty
Source: SAR as distributed by MLS GRID,MLS#: 341679
Facts & features
Interior
Bedrooms & bathrooms
- Bedrooms: 3
- Bathrooms: 3
- Full bathrooms: 2
- 1/2 bathrooms: 1
Rooms
- Room types: Office/Study
Primary bedroom
- Level: Second
- Area: 208
- Dimensions: 16x13
Bedroom 2
- Level: Second
- Area: 110
- Dimensions: 11x10
Bedroom 3
- Level: Second
- Area: 110
- Dimensions: 11x10
Deck
- Area: 308
- Dimensions: 22x14
Dining room
- Level: First
- Area: 144
- Dimensions: 12x12
Great room
- Level: First
- Area: 272
- Dimensions: 17x16
Kitchen
- Level: First
- Area: 144
- Dimensions: 16x9
Laundry
- Level: Second
- Area: 30
- Dimensions: 6x5
Other
- Description: Study/Office
- Level: First
- Area: 90
- Dimensions: 10x9
Heating
- Forced Air, Gas - Natural
Cooling
- Central Air, Electricity
Appliances
- Included: Dishwasher, Disposal, Microwave, Electric Range, Free-Standing Range, Gas Water Heater
- Laundry: 2nd Floor, Walk-In
Features
- Fireplace, Soaking Tub, Pantry, Smart Home
- Flooring: Carpet, Ceramic Tile, Luxury Vinyl, Vinyl
- Windows: Insulated Windows
- Has basement: No
- Number of fireplaces: 1
- Fireplace features: Gas Log
Interior area
- Total interior livable area: 1,828 sqft
- Finished area above ground: 1,828
- Finished area below ground: 0
Property
Parking
- Total spaces: 2
- Parking features: 2 Car Attached, Garage Door Opener, Attached Garage
- Attached garage spaces: 2
- Has uncovered spaces: Yes
Features
- Levels: Two
- Stories: 2
- Patio & porch: Deck, Porch
- Pool features: Community
Lot
- Size: 0.38 Acres
- Features: Corner Lot, Sloped
- Topography: Sloping
Details
- Parcel number: 9070034500
Construction
Type & style
- Home type: SingleFamily
- Architectural style: Traditional
- Property subtype: Single Family Residence
Materials
- Vinyl Siding
- Foundation: Crawl Space
- Roof: Architectural
Condition
- New construction: Yes
- Year built: 2027
Details
- Builder name: Sk Communities
Utilities & green energy
- Electric: Greer CPW
- Gas: Greer CPW
- Sewer: Public Sewer
- Water: Public, Greer CPW
Community & HOA
Community
- Features: Clubhouse, Common Areas, Tennis Court(s), Playground, Pool
- Security: Smoke Detector(s)
- Subdivision: Bent Creek Plant
HOA
- Has HOA: Yes
- Amenities included: Pool, Street Lights
- HOA fee: $960 annually
Location
- Region: Greer
Financial & listing details
- Price per square foot: $234/sqft
- Tax assessed value: $42,000
- Annual tax amount: $960
- Date on market: 9/11/2026
Estimated market value
$424,500
$403,000 - $446,000
$2,189/mo
Price history
| Date | Event | Price |
|---|---|---|
| 9/11/2026 | Listed for sale | $427,225+4172.3%$234/sqft |
Source:  Greater Greenville AOR #1603560 Report a problem Greater Greenville AOR #1603560 Report a problem | ||
| 4/16/2015 | Sold | $10,000-42.9%$5/sqft |
Source: Public Record Report a problem | ||
| 9/21/2007 | Sold | $17,500$10/sqft |
Source: Public Record Report a problem | ||
Public tax history
| Year | Property taxes | Tax assessment |
|---|---|---|
| 2025 | -- | $2,520 +15.5% |
| 2024 | $910 +7.1% | $2,182 |
| 2023 | $850 | $2,182 +15% |
| 2022 | -- | $1,898 |
| 2021 | -- | $1,898 |
| 2020 | -- | $1,898 |
| 2019 | -- | $1,898 |
| 2018 | $722 | $1,898 +15% |
| 2017 | $722 +16% | $1,650 |
| 2016 | $622 +1.9% | $1,650 |
| 2015 | $611 -10.6% | $1,650 |
| 2014 | $683 | $1,650 |
| 2013 | -- | $1,650 |
| 2012 | -- | -- |
| 2006 | $390 | $1,200 |
| 2005 | -- | $1,200 +1233.3% |
| 2004 | $49 +1.1% | $90 |
| 2003 | $49 | $90 +80% |
| 2002 | -- | $50 |
| 2001 | $15 -93.4% | $50 |
| 2000 | $226 | $50 |
Find assessor info on the county website
Monthly payment
Est. payment
Payment breakdown
Explore the cost of this home by adjusting the details. Changes won't be saved.Climate risks
Neighborhood: 29651
Nearby schools
Schools provided by the listing agent
- Elementary: 9 Woodland
- Middle: 10- Riverside
- High: 10- Riverside
Source: SAR as distributed by MLS GRID. This data may not be complete. We recommend contacting the local school district to confirm school assignments for this home.
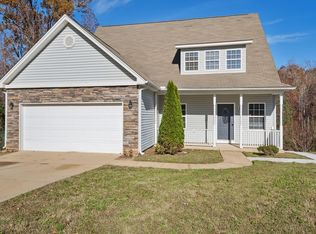
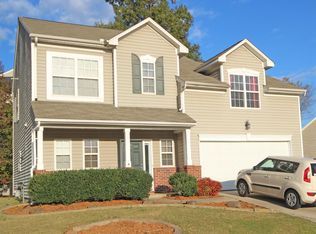
Similar homes
- from $458,9003 bd2 ba1.6k sqftPortland Plan, Manegate Cottages, Greer, SC 29651New Construction
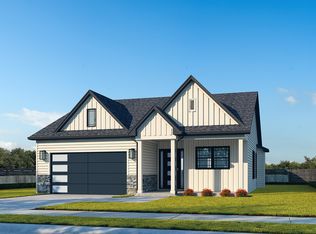 Rosewood Communities
 - $479,9003 bd2 ba1.6k sqft352 Eagle Mill Ln, Greer, SC 29651New Construction
 Greater Greenville AOR
 - $412,2003 bd3 ba1.8k sqft7 Enoree Heights Ct, Taylors, SC 29687New Construction
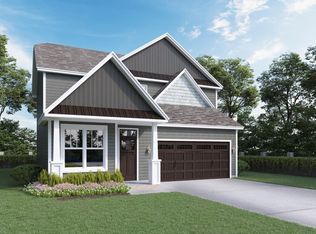 MLS ID #1600055, Stan McAlister, McAlister Realty. Greater Greenville AOR
 - from $494,9004 bd3 ba2.3k sqftPortland II Plan, Manegate Cottages, Greer, SC 29651New Construction
 Rosewood Communities
