Skip main navigation
Off market
  • $410,300

    218 Mockingbird Dr, Waxahachie, TX 75165

    3beds
    2,417sqft
    Single Family Residence
    Built in ----
    -- sqft lot
    $410,300 Zestimate®
    $170/sqft
    $2,824 Estimated rent

    Home value

    $410,300

    $390,000 - $431,000

    $2,824/mo

    Zestimate® history
    Loading
    Loading...

    Owner options

    List your home for rent

    $2,824/mo

    Rent Zestimate®

    Find your next renter with Zillow Rental Manager. Plus, with online applications, you can quickly screen prospective tenants – for free.

    Learn more

    $2,824/mo

    Rent Zestimate®

    Refinance and save

    $2,740/mo

    Est. payment

    Refinancing to a lower rate could help reduce your monthly payments and save thousands over the life of the loan.

    See today's rates

    $2,740/mo

    Est. payment

    Explore your selling options

    Work with a Zillow partner agent

    Leverage their expertise and Zillow's premium Showcase listings to get your home seen by more buyers.

    Get started

    List with your own agent

    Get your home in front of millions of buyers by listing it on Zillow.

    Learn how to do it

    Sell it yourself

    Take full control of how buyers see your home on Zillow by listing For Sale by Owner (FSBO).

    List your home

    What's special

    Modern electric fireplaceWarm wood-look flooringStainless steel appliancesAbundance of natural lightBright granite countertopsCovered back patioOversized walk-in shower

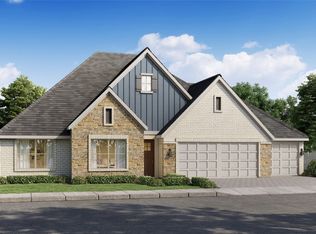
    Modern comfort meets spacious suburban living. Welcome to this stunning two-story, 3/2.5/2 contemporary home, perfectly situated on a premium corner lot. Offering a seamless blend of modern design and functional living, this property is designed for those who appreciate clean lines, open spaces, and high-end finishes. The open-concept main level is anchored by a chef-inspired kitchen that is as beautiful as it is functional. Crisp white Shaker cabinetry paired with bright granite countertops, stainless steel appliances, plus an expansive kitchen island with breakfast bar seating. The adjacent living room features a striking shiplap accent wall with a modern electric fireplace and floating wood mantels, creating a sophisticated focal point for cozy evenings. A spacious sanctuary on the main floor featuring warm wood-look flooring, an abundance of natural light, and spa-like bath. Rejuvenate in the oversized walk-in shower or the deep soaking tub. The second floor opens into a bright, airy loftperfect for a high-tech home office, gaming zone, or media room. The covered back patio is ready for weekend BBQs, providing a shaded escape within the privacy of a fully fenced backyard. This home perfectly balances the work-from-home lifestyle with a layout designed for entertaining and relaxation. Owner must approve all pets. No cats please. $75.00 APPLICATION FEE PER APPLICANT OVER 18*$175.00 LEASE ADMIN FEE DUE AT LEASE SIGNING*WE DO PAPERWORK*TENANT / AGENT TO VERIFY ALL INFORMATION*OWNER MUST APPROVE ALL PETS*NO CATS / NO SMOKING PLEASE*OWNER PAYS HOA DUES

    This property is not currently displayed as for sale or rent on Zillow. This may be different from what's on other websites or public sources.
    Zillow last checked:

    Listing updated:

    Source: Zillow Rentals

    Facts & features

    Interior

    Bedrooms & bathrooms
    • Bedrooms: 3
    • Bathrooms: 3
    • Full bathrooms: 2
    • 1/2 bathrooms: 1
    Heating
    • Fireplace
    Cooling
    • Ceiling Fan
    Appliances
    • Included: Dishwasher, Disposal, Microwave, Oven, Stove
    Features
    • Ceiling Fan(s), Walk-In Closet(s)
    • Has fireplace: Yes
    Interior area
    • Total interior livable area: 2,417 sqft

    Property

    Parking
    • Details: Contact manager
    Features
    • Patio & porch: Patio
    • Exterior features: Corner Lot, Fenced Backyard, Full Size Utility Area, Game Room, Garden, Oven-Electric, Primary Dual Sinks, Split Bedrooms
    • Has private pool: Yes
    • Pool features: Pool
    Details
    • Parcel number: 90278892600100112

    Construction

    Type & style
    • Home type: SingleFamily
    • Property subtype: Single Family Residence

    Community & HOA

    Community
    • Features: Playground
    • Deposit fee: $2,750
    HOA
    • Amenities included: Pool
    Location
    • Region: Waxahachie

    Financial & listing details

    • Price per square foot: $170/sqft
    • Tax assessed value: $416,976
    • Annual tax amount: $6,729
    • Date on market: 3/3/2026
    • Lease term: Contact For Details

    Price history

    DateEventPrice
    6/10/2026Listing removed$2,750$1/sqft
    Source: Zillow Rentals Report a problem
    4/30/2026Price change$2,750-3.5%$1/sqft
    Source: Zillow Rentals Report a problem
    4/14/2026Price change$2,850-3.4%$1/sqft
    Source: Zillow Rentals Report a problem
    3/3/2026Listed for rent$2,950$1/sqft
    Source: Zillow Rentals Report a problem

    Public tax history

    YearProperty taxesTax assessment
    2025$6,729 -4.1%$416,976 +3.3%
    2024$7,013 +497.2%$403,575 +605.6%
    2023$1,174 +30.3%$57,200 +43%
    2022$901 $40,000
    Find assessor info on the county website

    Neighborhood: 75165

    Nearby schools

    GreatSchools rating
    Get a cash offer in 3 minutes
    Find out how much your home could sell for in as little as 3 minutes with a no-obligation cash offer.
    Estimated market value
    $410,300
    Get a cash offer in 3 minutes
    Find out how much your home could sell for in as little as 3 minutes with a no-obligation cash offer.
    Estimated market value
    $410,300