This stunning residence in the highly acclaimed master-planned community of Buffalo Ridge is impeccably maintained and beautifully upgraded throughout. From the moment you arrive, the exceptional curb appeal, inviting covered front porch and attention to detail create a warm and luxurious first impression. Pride of ownership shines in every space, with thoughtful updates that blend style, comfort and modern convenience. Recent improvements include a new roof (2025), oversized gutters (2025), insulated garage door with upgraded R-8 rating, and an HVAC air purifier surface sanitizer system with UV lights designed to help eliminate bacteria at the air handler. Smart home features include centralized WiFi routing located in the primary closet for enhanced connectivity throughout the home. Need extra room to park your toys and cars, the 3-car tandem oversized garage is perfect!! Step inside to the open-concept floor plan that is ideal for both everyday living and entertaining, featuring granite countertops, stainless steel appliances, and a spacious breakfast bar in the kitchen. The home office showcases a stylish feature wall, creating the perfect work-from-home space. The spacious primary suite offers vaulted ceilings and a striking shiplap accent wall with an electric fireplace, creating a true private retreat. The luxurious ensuite bath includes a large garden tub, separate shower, dual sinks, and an oversized walk-in closet. Step outside to a pool-sized backyard complete with a covered patio and plenty of room for play, pets, and entertaining. This move-in ready home combines designer touches, quality updates, and functional living in one exceptional package.
Sold
Price Unknown
219 Mockingbird Dr, Waxahachie, TX 75165
4beds
2,356sqft
Single Family Residence
Built in 2022
9,016 Square Feet Lot
$405,000 Zestimate®
$--/sqft
$2,805 Estimated rent
Home value
$405,000
$385,000 - $425,000
$2,805/mo
Zestimate® history
Owner options
List your home for rent
$2,805/mo
Rent Zestimate®
Find your next renter with Zillow Rental Manager. Plus, with online applications, you can quickly screen prospective tenants – for free.
$2,805/mo
Rent Zestimate®
Refinance and save
$285/mo
Est. payment
Refinancing to a lower rate could help reduce your monthly payments and save thousands over the life of the loan.
$285/mo
Est. payment
Explore your selling options
Work with a Zillow partner agent
Leverage their expertise and Zillow's premium Showcase listings to get your home seen by more buyers.
Get startedList with your own agent
Get your home in front of millions of buyers by listing it on Zillow.
Learn how to do itSell it yourself
Take full control of how buyers see your home on Zillow by listing For Sale by Owner (FSBO).
List your homeWhat's special
Pool-sized backyardElectric fireplaceOpen-concept floor planStainless steel appliancesGranite countertopsExceptional curb appealCovered patio
Zillow last checked:
Listing updated:
Listed by:
Derrick Lewis 0697145,
Path 817-576-1390,
Dennis Tuttle 0592703 817-821-8888,
Path
Bought with:
Anthony Coleman, 0646416
NB Elite Realty
Source: NTREIS,MLS#: 21254218
Facts & features
Interior
Bedrooms & bathrooms
- Bedrooms: 4
- Bathrooms: 3
- Full bathrooms: 2
- 1/2 bathrooms: 1
Primary bedroom
- Features: Dual Sinks, En Suite Bathroom, Fireplace, Garden Tub/Roman Tub, Separate Shower, Walk-In Closet(s)
- Level: First
- Dimensions: 16 x 19
Bedroom
- Level: First
- Dimensions: 13 x 12
Bedroom
- Features: Ceiling Fan(s)
- Level: First
- Dimensions: 17 x 11
Bedroom
- Level: First
- Dimensions: 17 x 11
Breakfast room nook
- Level: First
- Dimensions: 12 x 11
Other
- Level: First
- Dimensions: 6 x 5
Kitchen
- Features: Breakfast Bar, Eat-in Kitchen, Granite Counters, Pantry, Stone Counters
- Level: First
- Dimensions: 12 x 15
Living room
- Features: Ceiling Fan(s), Fireplace
- Level: First
- Dimensions: 19 x 19
Heating
- Central, Electric
Cooling
- Central Air, Ceiling Fan(s), Electric
Appliances
- Included: Dishwasher, Electric Cooktop, Electric Oven, Disposal, Microwave
- Laundry: Dryer Hookup, ElectricDryer Hookup, Laundry in Utility Room
Features
- Eat-in Kitchen, Granite Counters, High Speed Internet, Open Floorplan, Cable TV, Vaulted Ceiling(s), Walk-In Closet(s)
- Flooring: Carpet, Ceramic Tile, Luxury Vinyl Plank
- Windows: Window Coverings
- Has basement: No
- Number of fireplaces: 2
- Fireplace features: Electric, Living Room, Primary Bedroom
Interior area
- Total interior livable area: 2,356 sqft
Property
Parking
- Total spaces: 3
- Parking features: Door-Single, Garage Faces Front, Garage, Garage Door Opener
- Attached garage spaces: 3
Features
- Levels: One
- Stories: 1
- Patio & porch: Rear Porch, Covered
- Exterior features: Rain Gutters
- Pool features: None
- Fencing: Back Yard,Wood
Lot
- Size: 9,016 Square Feet
- Features: Interior Lot, Landscaped, Subdivision
Details
- Parcel number: 288741
- Other equipment: Air Purifier
Construction
Type & style
- Home type: SingleFamily
- Architectural style: Traditional,Detached
- Property subtype: Single Family Residence
Materials
- Brick
- Foundation: Slab
- Roof: Shingle
Condition
- Year built: 2022
Utilities & green energy
- Sewer: Public Sewer
- Water: Public
- Utilities for property: Electricity Connected, Sewer Available, Water Available, Cable Available
Community & HOA
Community
- Features: Community Mailbox, Curbs, Sidewalks
- Security: Security System Owned, Security System, Smoke Detector(s)
- Subdivision: Buffalo Rdg Ph 6
HOA
- Has HOA: Yes
- Services included: All Facilities, Association Management
- HOA fee: $285 semi-annually
- HOA name: Spectrum Association Management
- HOA phone: 972-992-3444
Location
- Region: Waxahachie
Financial & listing details
- Tax assessed value: $426,522
- Annual tax amount: $8,753
- Date on market: 5/29/2026
- Cumulative days on market: 22 days
- Listing terms: Cash,Conventional,Contract,FHA,VA Loan
- Exclusions: Ring system, kitchen refrigerator, washer, dryer & mounted tv's and mounts
Price history
| Date | Event | Price |
|---|---|---|
| 7/17/2026 | Sold | -- |
Source: NTREIS #21254218 Report a problem | ||
| 6/26/2026 | Pending sale | $400,000$170/sqft |
Source: NTREIS #21254218 Report a problem | ||
| 6/20/2026 | Contingent | $400,000$170/sqft |
Source: NTREIS #21254218 Report a problem | ||
| 5/29/2026 | Listed for sale | $400,000$170/sqft |
Source: NTREIS #21254218 Report a problem | ||
Public tax history
| Year | Property taxes | Tax assessment |
|---|---|---|
| 2025 | $6,921 -1.7% | $426,522 +5.3% |
| 2024 | $7,042 +9.7% | $405,000 +12.5% |
| 2023 | $6,422 +660.2% | $360,000 +860% |
| 2022 | $845 | $37,500 |
Find assessor info on the county website
Neighborhood: 75165
Nearby homes
- $--5 bd4 ba3.4k sqft223 Mockingbird Dr, Waxahachie, TX 75165Sold

- $328,1003 bd-- ba1.4k sqft215 Mockingbird Dr, Waxahachie, TX 75165Off Market
- $417,7005 bd-- ba2.4k sqft218 Western Way, Waxahachie, TX 75165Off Market
- $497,8005 bd5 ba3.5k sqft222 Western Way, Waxahachie, TX 75165Off Market
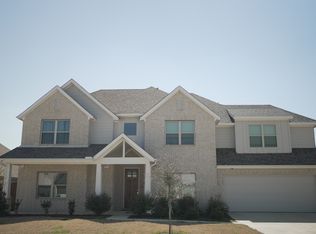
- $454,8003 bd-- ba3.2k sqft211 Mockingbird Dr, Waxahachie, TX 75165Off Market
- $458,3004 bd-- ba2.4k sqft227 Mockingbird Dr, Waxahachie, TX 75165Off Market
- $435,5004 bd3 ba2.6k sqft210 Western Way, Waxahachie, TX 75165Off Market
- $410,3003 bd3 ba2.4k sqft218 Mockingbird Dr, Waxahachie, TX 75165Off Market
Nearby schools
GreatSchools rating
- 6/10Margaret L Felty Elementary SchoolGrades: K-5Distance: 1 mi
- 5/10Robbie E Howard Junior High SchoolGrades: 6-8Distance: 0.8 mi
- 5/10Waxahachie High SchoolGrades: 9-12Distance: 5.6 mi
Schools provided by the listing agent
- Elementary: Margaret Felty
- Middle: Howard
- High: Waxahachie
- District: Waxahachie ISD
Source: NTREIS. This data may not be complete. We recommend contacting the local school district to confirm school assignments for this home.
Get a cash offer in 3 minutes
Find out how much your home could sell for in as little as 3 minutes with a no-obligation cash offer.
Estimated market value
$405,000
Get a cash offer in 3 minutes
Find out how much your home could sell for in as little as 3 minutes with a no-obligation cash offer.
Estimated market value
$405,000
- Texas
- Ellis County
- Waxahachie
- 75165
- 219 Mockingbird Dr
Nearby cities
Nearby neighborhoods
Nearby zip codes
Other Waxahachie Topics
