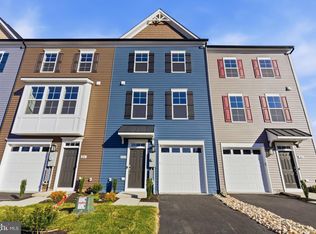
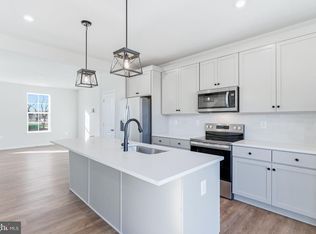
Private finished recreation roomUpgrades throughoutAttached one car garageEnd unitThree bedrooms
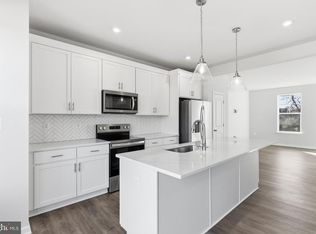
END UNIT Luxury 3 level/3 bedroom townhome with 1 car garage located in the heart of Winchester! Possibility of 4th Bedroom/flex base in the basement available! ***OFFERING UP TO $5K IN CLOSING COST ASSISTANCE FOR PRIMARY RESIDENCE WITH USE OF APPROVED LENDER AND TITLE!** SPECIAL INTEREST RATES AVAILABLE** CONTACT SALES CONSULTANT FOR DETAILS* MOVE-IN READY! Explore Winchester’s new luxury townhome community. This three level end unit home features three bedrooms, three and a half baths, and bright box bay window in the rear. An attached one car garage provides easy parking and storage. Inside, the kitchen stands out with an extended island that seats four at counter height. The first level includes a private finished recreation room and possible 4th bedroom with its own full bath and walk in shower, perfect for guests or a home office. Laundry hookups are conveniently located on the third level near the bedrooms. Step outside to a 10X14 maintenance free deck, ideal for relaxing or entertaining. Upgrades throughout make this home truly shine. Come see it for yourself.
148 days
|
291
|
9
|
Zillow last checked:
Listing updated:
Listed by:
Brittany Newman240-457-9391,
DRB Group Realty, LLC
Source: Bright MLS,MLS#: VAWI2009978
Facts & features
Interior
Bedrooms & bathrooms
Bedrooms: 3
Bathrooms: 4
Full bathrooms: 3
1/2 bathrooms: 1
Main level bathrooms: 1
Basement
Area: 0
Heating
Programmable Thermostat, Heat Pump, Electric
Cooling
Central Air, Programmable Thermostat, Electric
Appliances
Included: Dishwasher, Disposal, Refrigerator, Stainless Steel Appliance(s), Oven/Range - Electric, Microwave, Electric Water Heater
Features
Family Room Off Kitchen, Open Floorplan, Recessed Lighting, Walk-In Closet(s), Combination Kitchen/Dining, Upgraded Countertops, Breakfast Area
Basement: Walk-Out Access
Has fireplace: No
Interior area
Total structure area: 1,784
Total interior livable area: 1,784 sqft
Finished area above ground: 1,784
Finished area below ground: 0
Property
Parking
Total spaces: 1
Parking features: Garage Faces Front, Attached
Attached garage spaces: 1
Accessibility
Accessibility features: None
Features
Levels: Three
Stories: 3
Patio & porch: Deck
Pool features: None
Lot
Size: 3,000 Square Feet
Dimensions: 3000 SF
Details
Additional structures: Above Grade, Below Grade
Parcel number: 271014117
Zoning: PUD OVERLAY
Special conditions: Standard
Construction
Type & style
Home type: Townhouse
Architectural style: Traditional
Property subtype: Townhouse
Materials
Vinyl Siding
Foundation: Slab
Roof: Architectural Shingle
Condition
Excellent
New construction: Yes
Year built: 2025
Details
Builder model: BEDFORD
Builder name: DRB Homes
Utilities & green energy
Sewer: Public Sewer
Water: Public
Community & HOA
Community
Subdivision: Village At Valor Crossing
HOA
Has HOA: Yes
Amenities included: Basketball Court, Common Grounds, Jogging Path, Tennis Court(s), Tot Lots/Playground
Services included: Common Area Maintenance, Snow Removal, Maintenance Grounds
Explore the cost of this home by adjusting the details. Changes won't be saved.
Principal & interest
$1,547
Mortgage insurance
$0
Property taxes
$170
Home insurance
$105
HOA fees
$0
Utilities
Not included
All calculations are estimates and provided by Zillow, Inc. for informational purposes only. Actual amounts may vary.
HOA fees may include property taxes on listings classified as Co-Ops. Contact the listing agent and/or owner for fee details.
Mortgage interest rates are dependent on a number of factors, including credit score, down payment, and repayment length. Interest rate data provided by Zillow Group Marketplace, Inc. as of 1/1/1970 from various mortgage lenders with which we have lead or other similar arrangements; the Estimated Payment is an average of those rates.
See how much you could borrow to make a competitive offer.