Skip main navigation
Off market
  • $358,000

    Monteith Dr Homesite 117, Winchester, VA 22601

    3beds
    1,658sqft
    Townhouse
    Built in 2025
    -- sqft lot
    $358,000 Zestimate®
    $216/sqft
    $2,224 Estimated rent

    Home value

    $358,000

    $340,000 - $376,000

    $2,224/mo

    Zestimate® history
    Loading
    Loading...

    Owner options

    List your home for rent

    $2,224/mo

    Rent Zestimate®

    Find your next renter with Zillow Rental Manager. Plus, with online applications, you can quickly screen prospective tenants – for free.

    Learn more

    $2,224/mo

    Rent Zestimate®

    Refinance and save

    $2,156/mo

    Est. payment

    Refinancing to a lower rate could help reduce your monthly payments and save thousands over the life of the loan.

    See today's rates

    $2,156/mo

    Est. payment

    Explore your selling options

    Work with a Zillow partner agent

    Leverage their expertise and Zillow's premium Showcase listings to get your home seen by more buyers.

    Get started

    List with your own agent

    Get your home in front of millions of buyers by listing it on Zillow.

    Learn how to do it

    Sell it yourself

    Take full control of how buyers see your home on Zillow by listing For Sale by Owner (FSBO).

    List your home

    What's special

    Open concept main levelStainless appliancesWalkout access doorSpacious lower-level recreation roomRear deckDining roomBox bay window

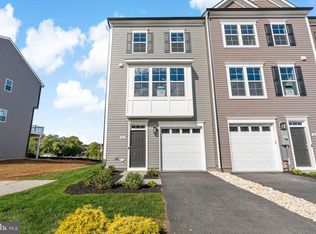

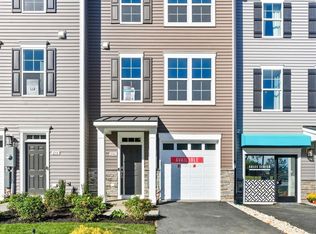
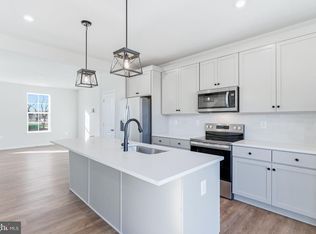
    OPEN HOUSE: Saturday - Sunday 1pm - 3pm 3 Level End of Row Townhome With 1 Car Garage & Rear Deck! The Bedford II 3 level town home with a box bay window with 1 car garage End Unit featuring 3 Bedrooms and 3.5 Baths and 1,658 sq. ft. and will deliver the end of September or beginning of October 2025. It is fully finished top to bottom. The front door with the electronic Ring door camera leads directly into the spacious lower-level recreation room with 9 ft. ceilings. The foyer with luxury vinyl plank, a double coat closet, door access from the garage continues into the fully finished lower-level recreation room with full bath that includes a walk-in shower and walkout access door to rear yard with privacy fencing on both sides. Open stair rails lead to the open concept main level also with 9 ft. ceilings, luxury vinyl plank flooring throughout this level, dining room, half bath and kitchen. There are stainless appliances, with an upgraded 2 door French door refrigerator, large 8 ft. plus island, upgraded Mission style Willow (Beige) cabinets with crown molding, upgraded Italian Calacatta Duolina quartz countertops with a 3 x 8 horizontal brick joint white backsplash and an oversized single bowl stainless steel sink, upgraded matte black hardware for cabinets, upgraded black pendant lights above the island and contemporary matte black faucet. There is a box bay window at the rear that leads to a maintenance free 10 x 14 deck. There is a separate panty with door. The kitch

    This property is off market, which means it's not currently listed for sale or rent on Zillow. This may be different from what's available on other websites or public sources.

    Zillow last checked:

    Listing updated:

    Source: DRB HomesMLS Logo

    Facts & features

    Interior

    Bedrooms & bathrooms
    • Bedrooms: 3
    • Bathrooms: 4
    • Full bathrooms: 3
    • 1/2 bathrooms: 1
    Interior area
    • Total interior livable area: 1,658 sqft

    Property

    Parking
    • Total spaces: 1
    • Parking features: Attached, Off Street, On Street
    • Attached garage spaces: 1
    Features
    • Levels: 3.0
    • Stories: 3
    • Has view: Yes
    • View description: City

    Construction

    Type & style
    • Home type: Townhouse
    • Property subtype: Townhouse
    Condition
    • New Construction
    • New construction: Yes
    • Year built: 2025
    Details
    • Builder name: DRB Homes

    Community & HOA

    Community
    • Subdivision: Village at Valor Crossing Townhomes
    Location
    • Region: Winchester

    Financial & listing details

    • Price per square foot: $216/sqft
    • Date on market: 5/21/2025

    Price history

    DateEventPrice
    11/1/2025Listing removed$418,880$253/sqft
    Source: DRB Homes Report a problem
    9/17/2025Price change$418,880-3.5%$253/sqft
    Source: DRB Homes Report a problem
    9/13/2025Price change$433,880+3.6%$262/sqft
    Source: DRB Homes Report a problem
    8/26/2025Price change$418,880-3.5%$253/sqft
    Source: Bright MLS #VAWI2007854 Report a problem
    5/19/2025Listed for sale$433,880$262/sqft
    Source: Bright MLS #VAFV2034258 Report a problem

    Public tax history

    Tax history is unavailable.

    Neighborhood: 22601

    Nearby schools

    GreatSchools rating
    Get a cash offer in 3 minutes
    Find out how much your home could sell for in as little as 3 minutes with a no-obligation cash offer.
    Estimated market value
    $358,000
    Get a cash offer in 3 minutes
    Find out how much your home could sell for in as little as 3 minutes with a no-obligation cash offer.
    Estimated market value
    $358,000