Skip main navigation
Sold
  • $235,000

    218 N Blue Ribbon Ct, Rushville, IN 46173

    2beds
    1,123sqft
    Residential, Condominium
    Built in 2019
    -- sqft lot
    $244,600 Zestimate®
    $209/sqft
    $1,553 Estimated rent

    Home value

    $244,600

    $232,000 - $257,000

    $1,553/mo

    Zestimate® history
    Loading
    Loading...

    Owner options

    List your home for rent

    $1,553/mo

    Rent Zestimate®

    Find your next renter with Zillow Rental Manager. Plus, with online applications, you can quickly screen prospective tenants – for free.

    Learn more

    $1,553/mo

    Rent Zestimate®

    Refinance and save

    $1,541/mo

    Est. payment

    Refinancing to a lower rate could help reduce your monthly payments and save thousands over the life of the loan.

    See today's rates

    $1,541/mo

    Est. payment

    Explore your selling options

    Work with a Zillow partner agent

    Leverage their expertise and Zillow's premium Showcase listings to get your home seen by more buyers.

    Get started

    List with your own agent

    Get your home in front of millions of buyers by listing it on Zillow.

    Learn how to do it

    Sell it yourself

    Take full control of how buyers see your home on Zillow by listing For Sale by Owner (FSBO).

    List your home

    What's special

    Impeccable interiorModern kitchen
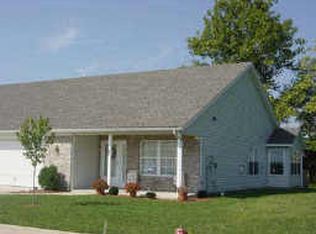
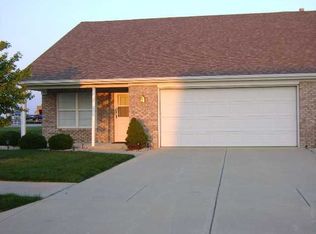
    Welcome to this charming condominium located in Rushville! This one-story condo offers a warm and inviting experience from the moment you enter. The large living room makes for a perfect gathering area, with a modern kitchen just steps away. A relaxing den is adjacent to the living space and is ideal for a home office and/or library. With this 2-bedroom condo, the space provides a convenient and functional layout, perfect for families and guests. The property has a paved drive that leads up to a large 2-car garage with space for projects or storage. Meticulously maintained, every aspect of this condo exudes care and attention to detail. From the well-maintained exterior to the impeccable interior that would provide a comfortable and inviting living environment. This area is perfect for enjoying all seasons. Don't miss out on this one!

    Zillow last checked:

    Listing updated:

    Listed by:

    Julia Dragoo 765-561-0700,

    Exodus Realty

    Bought with:

    Anna Yazel

    Maximum Results Real Estate

    Source: MIBOR as distributed by MLS GRID,MLS#: 21956300MLS Logo

    Facts & features

    Interior

    Bedrooms & bathrooms
    • Bedrooms: 2
    • Bathrooms: 2
    • Full bathrooms: 2
    • Main level bathrooms: 2
    • Main level bedrooms: 2
    Primary bedroom
    • Features: Carpet
    • Level: Main
    • Dimensions: 161
    Bedroom 2
    • Features: Carpet
    • Level: Main
    • Dimensions: 122
    Kitchen
    • Features: Laminate Hardwood
    • Level: Main
    • Dimensions: 116
    Library
    • Features: Carpet
    • Level: Main
    • Dimensions: 94
    Living room
    • Features: Laminate Hardwood
    • Level: Main
    • Dimensions: 476
    Heating
    • Has Heating (Unspecified Type)
    Cooling
    • Has cooling: Yes
    Appliances
    • Included: Electric Cooktop, Dishwasher, Refrigerator
    Features
    • Cathedral Ceiling(s), Ceiling Fan(s), Eat-in Kitchen, Pantry
    • Windows: Screens Some, Wood Work Painted
    • Has basement: No
    • Common walls with other units/homes: 1 Common Wall,No One Below,No One Above
    Interior area
    • Total structure area: 1,123
    • Total interior livable area: 1,123 sqft

    Property

    Parking
    • Total spaces: 2
    • Parking features: Attached
    • Attached garage spaces: 2
    Features
    • Levels: One
    • Stories: 1
    • Entry location: Ground Level
    • Patio & porch: Covered
    Lot
    • Size: 6,534 Square Feet
    • Features: Curbs, Sidewalks, Storm Sewer, Street Lights, Zoned
    Details
    • Parcel number: 700730480006000011
    • Horse amenities: None

    Construction

    Type & style
    • Home type: Condo
    • Architectural style: Other
    • Property subtype: Residential, Condominium
    • Attached to another structure: Yes
    Materials
    • Brick
    • Foundation: Slab
    Condition
    • New construction: No
    • Year built: 2019

    Utilities & green energy

    • Water: Municipal/City

    Community & HOA

    Community
    • Senior community: Yes
    • Subdivision: Blue Ribbon Estates
    HOA
    • Has HOA: Yes
    • Amenities included: Maintenance Grounds, Snow Removal, Trash
    • Services included: Association Home Owners
    • HOA fee: $65 monthly
    Location
    • Region: Rushville

    Financial & listing details

    • Price per square foot: $209/sqft
    • Tax assessed value: $198,100
    • Annual tax amount: $1,734
    • Date on market: 12/12/2023
    • Cumulative days on market: 62 days

    Price history

    DateEventPrice
    2/28/2024Sold$235,000-9.3%$209/sqft
    Source: MIBOR as distributed by MLS GRID #21956300 Report a problem
    2/12/2024Pending sale$259,000$231/sqft
    Source: MIBOR as distributed by MLS GRID #21956300 Report a problem
    1/13/2024Price change$259,000-7.2%$231/sqft
    Source: MIBOR as distributed by MLS GRID #21956300 Report a problem
    12/15/2023Price change$279,000-5.4%$248/sqft
    Source: MIBOR as distributed by MLS GRID #21956300 Report a problem
    12/12/2023Listed for sale$295,000+74%$263/sqft
    Source: MIBOR as distributed by MLS GRID #21956300 Report a problem
    2/4/2020Sold$169,500$151/sqft
    Source: MIBOR as distributed by MLS GRID #21693385 Report a problem

    Public tax history

    YearProperty taxesTax assessment
    2025$1,986 +5.9%$198,100 -0.3%
    2024$1,875 +8.1%$198,600 +5.9%
    2023$1,734 +7.4%$187,500 +8.1%
    2022$1,615 -8.2%$173,400 +7.4%
    2021$1,760 +559.2%$161,500 +15%
    2020$267 -4.5%$140,400 +1477.5%
    2019$280 $8,900
    2018$280 -11.4%$8,900
    2017$316 +4.1%$8,900 -11.9%
    2016$303 $10,100
    2014$303 $10,100
    2013$303 $10,100
    2012$303 +50%$10,100
    2011$202 $10,100
    2010$202 $10,100
    2009$202 -31.5%$10,100 +7.4%
    2007$295 +5.9%$9,400
    2006$279 $9,400 +161.1%
    2005-- $3,600
    Find assessor info on the county website

    Neighborhood: 46173

    Nearby schools

    GreatSchools rating
    Schools provided by the listing agent
    • Middle: Benjamin Rush Middle School
    • High: Rushville Consolidated High School

    Source: MIBOR as distributed by MLS GRID. This data may not be complete. We recommend contacting the local school district to confirm school assignments for this home.

    Get pre-qualified for a loan
    At Zillow Home Loans, we can pre-qualify you in as little as 5 minutes with no impact to your credit score.

    An equal housing lender. NMLS #10287.