This furnished beach house is in an ideal location in the heart of Oak Island, offering amazing walkability to the Beach, restaurants, shopping, Intracoastal Waterway & More. You won't beat this location with the Oak Island Nature Center & Malcolm park at the end of the street offering a public fishing pier and kayak/SUP access on a gorgeous section of the ICW! Located between Holly & Oak Street allows easy travel while avoiding main roads. Just a few blocks to middleton Park for live music concerts, events & athletic fields adds to the appea! The house offers a pleasing aesthetic when you pull up with tons of space under the house for parking or additional outdoor entertainment space. The fully fenced backyard also offers privacy with an elevator, fire pit, BBQ area & steps directly to the deck. A large storage space under the home hosts all of your toys, beach gear and golf cart if you choose. The front deck offers a covered area great for morning coffee or evening sun and enters into a spacious open floor plan inside. The living room is inviting with vaulted ceilings & tons of room flowing into the dinning area with furnished table & chairs and built-ins! The kitchen offers a perfect workspace complimented by 3 seater counter height bar. Gorgeous cabinetry dressed with granite countertops and stainless appliances give it a great look. The side deck is enclosed with heating for year round enjoyment and equipped with a TV perfect for game days! The back deck offers a spot to get some sun & unwind. The Master Bedroom offers a large room with walk-in closet & dual vanity master bath. 2 additional large bedrooms share the second bath all equipped with tv's. Property includes an external elevator for getting you and your gear up and down, a whole house generator for peace of mind and security. This property is poised to become your personal memory maker with everything nearby or your short term rental investment property at the beach!
Sold for $667,000
$667,000
218 NE 52nd Street, Oak Island, NC 28465
3beds
1,309sqft
Single Family Residence
Built in 2014
6,534 Square Feet Lot
$664,200 Zestimate®
$510/sqft
$2,431 Estimated rent
Home value
$664,200
$611,000 - $724,000
$2,431/mo
Zestimate® history
Owner options
List your home for rent
$2,431/mo
Rent Zestimate®
Find your next renter with Zillow Rental Manager. Plus, with online applications, you can quickly screen prospective tenants – for free.
$2,431/mo
Rent Zestimate®
Refinance and save
$3,867/mo
Est. payment
Refinancing to a lower rate could help reduce your monthly payments and save thousands over the life of the loan.
$3,867/mo
Est. payment
Explore your selling options
Work with a Zillow partner agent
Leverage their expertise and Zillow's premium Showcase listings to get your home seen by more buyers.
Get startedList with your own agent
Get your home in front of millions of buyers by listing it on Zillow.
Learn how to do itSell it yourself
Take full control of how buyers see your home on Zillow by listing For Sale by Owner (FSBO).
List your homeWhat's special
Zillow last checked:
Listing updated:
Listed by:
Brian E Inskip 910-622-4576,
eXp Realty
Bought with:
Shelley C Abernethy, 335849
Century 21 Collective
Source: Hive MLS,MLS#: 100534133 Originating MLS: Cape Fear Realtors MLS, Inc.
Originating MLS: Cape Fear Realtors MLS, Inc.Facts & features
Interior
Bedrooms & bathrooms
- Bedrooms: 3
- Bathrooms: 2
- Full bathrooms: 2
Rooms
- Room types: Living Room, Dining Room, Master Bedroom, Bedroom 2, Bedroom 3
Primary bedroom
- Level: Main
- Dimensions: 14 x 11.5
Bedroom 2
- Level: Main
- Dimensions: 13.3 x 10
Bedroom 3
- Dimensions: 13.3 x 11
Dining room
- Level: Main
- Dimensions: 12.5 x 7
Kitchen
- Level: Main
- Dimensions: 11.5 x 10.5
Living room
- Level: Main
- Dimensions: 16.5 x 15.3
Heating
- Heat Pump, Electric, Forced Air
Cooling
- Central Air, Heat Pump
Appliances
- Included: Electric Oven, Built-In Microwave, Washer, Refrigerator, Dryer, Dishwasher
- Laundry: In Hall
Features
- Master Downstairs, Vaulted Ceiling(s), Solid Surface, Whole-Home Generator, Kitchen Island, Elevator, Ceiling Fan(s), Furnished, Walk-in Shower
- Flooring: Carpet, Tile, Wood
- Has fireplace: No
- Furnished: Yes
Interior area
- Total structure area: 1,309
- Total interior livable area: 1,309 sqft
Property
Parking
- Total spaces: 4
- Parking features: Golf Cart Parking, Covered, Concrete, On Site
- Uncovered spaces: 4
Accessibility
- Accessibility features: Accessible Elevator Installed
Features
- Levels: One
- Stories: 1
- Patio & porch: Covered, Deck, Enclosed, Porch
- Exterior features: Outdoor Shower
- Fencing: Full,Back Yard,Wood
Lot
- Size: 6,534 Square Feet
- Dimensions: 55' x 120' x 55' x 120'
Details
- Additional structures: Storage, Workshop
- Parcel number: 236po01302
- Zoning: Ok-R-6
- Special conditions: Standard
- Other equipment: Generator
Construction
Type & style
- Home type: SingleFamily
- Property subtype: Single Family Residence
Materials
- Vinyl Siding, Wood Frame
- Foundation: Other, Pilings
- Roof: Architectural Shingle
Condition
- New construction: No
- Year built: 2014
Utilities & green energy
- Sewer: Public Sewer
- Water: Public
- Utilities for property: Sewer Connected, Water Connected
Community & HOA
Community
- Subdivision: Tranquil Harbour Island
HOA
- Has HOA: No
- Amenities included: Basketball Court, Beach Access, Dog Park, Golf Course, Jogging Path, Marina, Park, Pickleball, Picnic Area, Playground, Restaurant, Sidewalks, Tennis Court(s)
Location
- Region: Oak Island
Financial & listing details
- Price per square foot: $510/sqft
- Tax assessed value: $576,010
- Annual tax amount: $4,006
- Date on market: 10/3/2025
- Cumulative days on market: 19 days
- Listing agreement: Exclusive Right To Sell
- Listing terms: Cash,Conventional,FHA,VA Loan
Price history
| Date | Event | Price |
|---|---|---|
| 11/20/2025 | Sold | $667,000-3.3%$510/sqft |
Source:  Hive MLS #100534133 Report a problem Hive MLS #100534133 Report a problem | ||
| 10/23/2025 | Contingent | $689,900$527/sqft |
Source: Hive MLS #100534133 Report a problem | ||
| 10/3/2025 | Listed for sale | $689,900+7%$527/sqft |
Source: Hive MLS #100534133 Report a problem | ||
| 6/9/2025 | Sold | $645,000$493/sqft |
Source: Hive MLS #100442730 Report a problem | ||
| 5/12/2025 | Pending sale | $645,000$493/sqft |
Source: Hive MLS #100442730 Report a problem | ||
| 4/16/2025 | Price change | $645,000-1.5%$493/sqft |
Source: Hive MLS #100442730 Report a problem | ||
| 3/30/2025 | Price change | $655,000-2.2%$500/sqft |
Source: Hive MLS #100442730 Report a problem | ||
| 11/5/2024 | Price change | $669,900-4.2%$512/sqft |
Source: Hive MLS #100442730 Report a problem | ||
| 10/11/2024 | Price change | $699,000-2.9%$534/sqft |
Source: Hive MLS #100442730 Report a problem | ||
| 5/4/2024 | Listed for sale | $720,000+12.5%$550/sqft |
Source: Hive MLS #100442730 Report a problem | ||
| 5/3/2022 | Sold | $640,000-4.5%$489/sqft |
Source: Public Record Report a problem | ||
| 3/17/2022 | Pending sale | $669,900$512/sqft |
Source: Hive MLS #100314165 Report a problem | ||
| 3/5/2022 | Listed for sale | $669,900+169.6%$512/sqft |
Source: Hive MLS #100314165 Report a problem | ||
| 10/10/2014 | Sold | $248,500$190/sqft |
Source: Public Record Report a problem | ||
Public tax history
| Year | Property taxes | Tax assessment |
|---|---|---|
| 2025 | $2,254 -9.3% | $576,010 |
| 2024 | $2,483 +3.5% | $576,010 |
| 2023 | $2,400 +40.9% | $576,010 +98.4% |
| 2022 | $1,704 +3.7% | $290,310 +2.1% |
| 2021 | $1,643 +1.5% | $284,310 |
| 2020 | $1,618 | $284,310 |
| 2019 | -- | $284,310 +464.2% |
| 2018 | -- | $50,390 +17.5% |
| 2017 | $1,210 | $42,890 |
| 2016 | $1,210 | $42,890 -79.7% |
| 2015 | $1,210 | $211,510 |
Find assessor info on the county website
Neighborhood: 28465
Nearby homes
- $698,9003 bd2 ba1.4k sqft216 NE 52nd St, Oak Island, NC 28465Off Market
- $618,7003 bd2 ba1.4k sqft220 NE 52nd St, Oak Island, NC 28465Off Market
- $687,9003 bd2 ba1.3k sqft222 NE 52nd St, Oak Island, NC 28465Sold
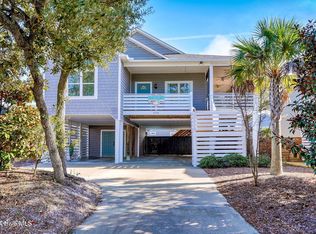
- $643,5003 bd2 ba1.4k sqft214 NE 52nd St, Oak Island, NC 28465Sold

- $703,6003 bd2 ba1.4k sqft217 NE 54th St, Oak Island, NC 28465Off Market
- $--0.31 Acres217 NE 54th St LOT 9, Oak Island, NC 28465Off Market
- $620,0003 bd2 ba1.3k sqft215 NE 54th St, Oak Island, NC 28465Sold
- $660,4003 bd2 ba1.4k sqft219 NE 54th St, Oak Island, NC 28465Off Market
Nearby schools
GreatSchools rating
- 8/10Southport ElementaryGrades: K-5Distance: 4.5 mi
- 4/10South Brunswick MiddleGrades: 6-8Distance: 7.3 mi
- 4/10South Brunswick HighGrades: 9-12Distance: 7.7 mi
Schools provided by the listing agent
- Elementary: Southport
- Middle: South Brunswick
- High: South Brunswick
Source: Hive MLS. This data may not be complete. We recommend contacting the local school district to confirm school assignments for this home.
Get a cash offer in 3 minutes
Find out how much your home could sell for in as little as 3 minutes with a no-obligation cash offer.
Estimated market value
$664,200
Get a cash offer in 3 minutes
Find out how much your home could sell for in as little as 3 minutes with a no-obligation cash offer.
Estimated market value
$664,200
- North Carolina
- Brunswick County
- Oak Island
- 28465
- 218 NE 52nd Street
Nearby cities
Nearby zip codes
Other Oak Island Topics
