Luxury Coastal Retreat on Oak Island - 222 NE 52nd St.
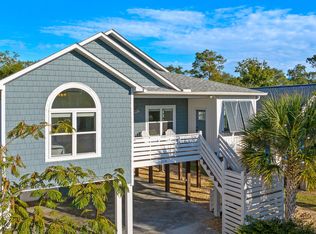
Discover a stunning coastal haven that offers 1,300 sq. ft. of meticulously designed living space, perfectly complemented by an outdoor oasis that redefines relaxation. Step into your private backyard retreat, featuring a custom pool crafted by Carolina Creations, one of the area's premier pool installers. In addition, an 8' x 26' screened porch is perfect for enjoying coastal breezes, and an adjacent 8' x 16' open deck is ideal for grilling or soaking up the sun. After a day at the beach, rinse off in your private hot/cold outdoor shower. The home also boasts a four-person hot tub. Beneath the house, a 13' x 16' enclosed storage area with double-door access provides ample space for your golf cart, beach gear, or tools.
This beautifully appointed home features an open-concept design, with rich hardwood floors flowing seamlessly through the living, dining, and kitchen areas. The kitchen is an entertainer's dream, boasting granite countertops, custom cabinetry, stainless steel appliances, and a side-by-side refrigerator. Both bathrooms are elegantly designed, including a luxurious walk-in shower in the primary suite and a beautifully tiled tub surrounded by the shared bath.
This home's low-maintenance exterior, durable vinyl shake siding, and 30-year architectural shingles ensure lasting beauty and peace of mind. Located in Oak Island's low-speed vehicle district, you can park your car and enjoy the convenience of golf cart access to nearby bars, restaurants, grocery stores, and neighborhood parks.
Whether you are searching for a full-time residence or a luxurious vacation retreat, this property offers unparalleled comfort, style, and the ultimate coastal living. Don't miss your chance to make this exceptional home your own and embrace the Oak Island lifestyle!
Sold for $687,900
$687,900
222 NE 52nd Street, Oak Island, NC 28465
3beds
1,301sqft
Single Family Residence
Built in 2015
6,534 Square Feet Lot
$691,000 Zestimate®
$529/sqft
$2,307 Estimated rent
Home value
$691,000
$622,000 - $767,000
$2,307/mo
Zestimate® history
Owner options
List your home for rent
$2,307/mo
Rent Zestimate®
Find your next renter with Zillow Rental Manager. Plus, with online applications, you can quickly screen prospective tenants – for free.
$2,307/mo
Rent Zestimate®
Refinance and save
$3,989/mo
Est. payment
Refinancing to a lower rate could help reduce your monthly payments and save thousands over the life of the loan.
$3,989/mo
Est. payment
Explore your selling options
Work with a Zillow partner agent
Leverage their expertise and Zillow's premium Showcase listings to get your home seen by more buyers.
Get startedList with your own agent
Get your home in front of millions of buyers by listing it on Zillow.
Learn how to do itSell it yourself
Take full control of how buyers see your home on Zillow by listing For Sale by Owner (FSBO).
List your homeWhat's special
Zillow last checked:
Listing updated:
Listed by:
Myles Williams 910-457-7676,
Southport Realty, Inc.,
Sally Stidham 910-540-8320,
Southport Realty, Inc.
Bought with:
Jessica M Wainwright, 281319
Live Love Brunswick
Source: Hive MLS,MLS#: 100480623 Originating MLS: Brunswick County Association of Realtors
Originating MLS: Brunswick County Association of RealtorsFacts & features
Interior
Bedrooms & bathrooms
- Bedrooms: 3
- Bathrooms: 2
- Full bathrooms: 2
Rooms
- Room types: Dining Room, Living Room, Master Bedroom, Bedroom 1, Bedroom 2, Other
Primary bedroom
- Description: 15x13 Level:
- Dimensions: 15 x 13
Bedroom 1
- Description: 10x14 Level:
- Dimensions: 10 x 14
Bedroom 2
- Description: 11x14 Level:
- Dimensions: 11 x 14
Dining room
- Description: KITC,LIVC,KITB
- Dimensions: 6 x 12
Living room
- Description: 16x17 Level:
- Dimensions: 16 x 17
Other
- Description: Breakfast -
Heating
- Heat Pump, Electric
Cooling
- Central Air, Heat Pump
Appliances
- Included: Built-In Microwave, Refrigerator, Disposal, Dishwasher
Features
- Master Downstairs, Ceiling Fan(s)
- Flooring: Carpet, Tile, Wood
- Has fireplace: No
- Fireplace features: None
Interior area
- Total structure area: 1,301
- Total interior livable area: 1,301 sqft
Property
Parking
- Parking features: Off Street
Features
- Levels: One
- Stories: 1
- Patio & porch: Deck, Porch, Screened
- Fencing: Back Yard
Lot
- Size: 6,534 Square Feet
- Dimensions: 55 x 120
Details
- Parcel number: 236po013
- Zoning: Ok-R-6
- Special conditions: Standard
Construction
Type & style
- Home type: SingleFamily
- Property subtype: Single Family Residence
Materials
- Vinyl Siding
- Foundation: Other, Pilings
- Roof: Shingle
Condition
- New construction: No
- Year built: 2015
Utilities & green energy
- Sewer: Sewer Tap Available
- Utilities for property: Water Tap Available
Community & HOA
Community
- Subdivision: Tranquil Harbor
HOA
- Has HOA: No
- Amenities included: See Remarks
Location
- Region: Oak Island
Financial & listing details
- Price per square foot: $529/sqft
- Tax assessed value: $596,770
- Annual tax amount: $2,479
- Date on market: 9/27/2025
- Cumulative days on market: 20 days
- Listing agreement: Exclusive Right To Sell
- Listing terms: Cash,Conventional,FHA,VA Loan
- Road surface type: Paved
Price history
| Date | Event | Price |
|---|---|---|
| 2/10/2025 | Sold | $687,900-1.7%$529/sqft |
Source:  Hive MLS #100480623 Report a problem Hive MLS #100480623 Report a problem | ||
| 1/7/2025 | Pending sale | $699,900$538/sqft |
Source: Hive MLS #100480623 Report a problem | ||
| 1/2/2025 | Listed for sale | $699,900+174.6%$538/sqft |
Source: Hive MLS #100480623 Report a problem | ||
| 2/17/2015 | Sold | $254,900$196/sqft |
Source: Hive MLS #20686221 Report a problem | ||
Public tax history
| Year | Property taxes | Tax assessment |
|---|---|---|
| 2025 | $2,280 -8.1% | $596,770 |
| 2024 | $2,480 | $596,770 |
| 2023 | $2,480 +39.2% | $596,770 +95.7% |
| 2022 | $1,781 +1.7% | $304,870 |
| 2021 | $1,751 +1.4% | $304,870 |
| 2020 | $1,726 | $304,870 |
| 2019 | $1,726 +22.3% | $304,870 +345.3% |
| 2018 | $1,410 +16.9% | $68,470 +64.6% |
| 2017 | $1,207 | $41,600 |
| 2016 | $1,207 | $41,600 -80.1% |
| 2015 | $1,207 | $209,180 |
Find assessor info on the county website
Neighborhood: 28465
Nearby homes
- $620,8003 bd2 ba1.4k sqft220 NE 52nd St, Oak Island, NC 28465Off Market
- $312,3003 bd1 ba1.2k sqft224 NE 52nd St, Oak Island, NC 28465Off Market
- $667,0003 bd2 ba1.3k sqft218 NE 52nd St, Oak Island, NC 28465Sold
- $668,6003 bd2 ba1.4k sqft221 NE 54th St, Oak Island, NC 28465Off Market
- $386,1006,599 Square Feet223 NE 54th St, Oak Island, NC 28465Off Market
- $661,4003 bd2 ba1.4k sqft219 NE 54th St, Oak Island, NC 28465Off Market
- $700,0003 bd2 ba1.4k sqft217 NE 54th St, Oak Island, NC 28465Off Market
- $--0.31 Acres217 NE 54th St LOT 9, Oak Island, NC 28465Off Market
Nearby schools
GreatSchools rating
- 8/10Southport ElementaryGrades: K-5Distance: 4.5 mi
- 4/10South Brunswick MiddleGrades: 6-8Distance: 7.3 mi
- 4/10South Brunswick HighGrades: 9-12Distance: 7.7 mi
Schools provided by the listing agent
- Elementary: Southport
- Middle: South Brunswick
- High: South Brunswick
Source: Hive MLS. This data may not be complete. We recommend contacting the local school district to confirm school assignments for this home.
Get a cash offer in 3 minutes
Find out how much your home could sell for in as little as 3 minutes with a no-obligation cash offer.
Estimated market value
$691,000
Get a cash offer in 3 minutes
Find out how much your home could sell for in as little as 3 minutes with a no-obligation cash offer.
Estimated market value
$691,000
- North Carolina
- Brunswick County
- Oak Island
- 28465
- 222 NE 52nd Street
Nearby cities
Nearby zip codes
Other Oak Island Topics
