Skip main navigation
Sold
  • Price Unknown

    218 NW Aspen St, Lees Summit, MO 64064

    4beds
    1,974sqft
    Single Family Residence
    Built in 1977
    0.27 Acres Lot
    $449,100 Zestimate®
    $--/sqft
    $2,422 Estimated rent

    Home value

    $449,100

    $400,000 - $503,000

    $2,422/mo

    Zestimate® history
    Loading
    Loading...

    Owner options

    List your home for rent

    $2,422/mo

    Rent Zestimate®

    Find your next renter with Zillow Rental Manager. Plus, with online applications, you can quickly screen prospective tenants – for free.

    Learn more

    $2,422/mo

    Rent Zestimate®

    Refinance and save

    $194/mo

    Est. payment

    Refinancing to a lower rate could help reduce your monthly payments and save thousands over the life of the loan.

    See today's rates

    $194/mo

    Est. payment

    Explore your selling options

    Work with a Zillow partner agent

    Leverage their expertise and Zillow's premium Showcase listings to get your home seen by more buyers.

    Get started

    List with your own agent

    Get your home in front of millions of buyers by listing it on Zillow.

    Learn how to do it

    Sell it yourself

    Take full control of how buyers see your home on Zillow by listing For Sale by Owner (FSBO).

    List your home

    What's special

    Wood burning fireplaceOversized garageGas logsBlack aluminum fencingLarge deckQuartz countertopsExtensive landscaping
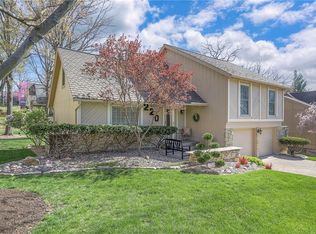
    This house is move in ready! 4 bedroom and 2.5 bath. Open concept. Renovations complete within the home with quality and attention to detail. Windows predominately Pella Tilt ins for ease of cleaning. Updates in master bedroom & bath include vaulted ceiling, bay window, updated lighting, large shower & separate jacuzzi type tub. pocket doors. new cabinetry with quartz countertops, large built in linen closet. .Main floor living room /dining room/ entry with wood floors. updated paint and new trim. wood burning fireplace with gas logs installed. Built in shelving. loft area overlooks with separate entertainment area and built in cabinetry and 2nd wood burning fireplace with gas logs. Totally renovated kitchen. New cabinetry, counter to ceiling upper cabinets & large drawers pull out for convenient access on bottom cabinets to provide lots of storage. Stainless steel appliances. large island. marble countertops. Spacious laundry room. 2 car oversized garage otherwise known as husbands man cave with polymer coated flooring. Outside...extensive landscaping, sprinkler system, large deck with storage underneath, and black aluminum fencing for the kiddos or fur babies. Lakewood offers an active lifestyle. golf course, swimming pools with swim teams available. playgrounds, tennis and pickleball courts. Several social groups meeting weekly for Yoga, Bridge, Mahjong, parents activity group and more. Spending time on the lake is a big favorite. private family outings, meeting up with friends, concerts on the lake, fishing, or a peaceful night cruise. Need to come back to the house for anything? The common area path across the street leads directly to the cove with boat dock to tie up for a quick trip home. Come take a look! This may be the house you've been looking for. Experience Lakewood for yourself!

    Zillow last checked:

    Listing updated:

    Listing Provided by:

    Chip Thompson 816-863-7203,

    Realty Professionals Heartland

    Bought with:

    Loye Howell, 00250777

    BHG Kansas City Homes

    Source: Heartland MLS as distributed by MLS GRID,MLS#: 2544556MLS Logo

    Facts & features

    Interior

    Bedrooms & bathrooms
    • Bedrooms: 4
    • Bathrooms: 3
    • Full bathrooms: 2
    • 1/2 bathrooms: 1
    Primary bedroom
    • Level: Second
    • Area: 700 Square Feet
    • Dimensions: 14 x 50
    Bedroom 2
    • Level: First
    • Area: 144 Square Feet
    • Dimensions: 12 x 12
    Bedroom 3
    • Level: Second
    • Area: 108 Square Feet
    • Dimensions: 9 x 12
    Bedroom 4
    • Level: Second
    • Area: 144 Square Feet
    • Dimensions: 9 x 16
    Primary bathroom
    • Level: Second
    • Area: 120 Square Feet
    • Dimensions: 12 x 10
    Family room
    • Level: Second
    • Area: 216 Square Feet
    • Dimensions: 18 x 12
    Kitchen
    • Level: First
    • Area: 255 Square Feet
    • Dimensions: 17 x 15
    Living room
    • Level: First
    • Area: 460 Square Feet
    • Dimensions: 20 x 23
    Heating
    • Forced Air, Natural Gas
    Cooling
    • Electric
    Appliances
    • Included: Dishwasher, Disposal, Microwave, Refrigerator, Built-In Oven
    • Laundry: In Basement
    Features
    • Ceiling Fan(s), Kitchen Island, Walk-In Closet(s)
    • Flooring: Carpet, Other
    • Windows: Thermal Windows
    • Basement: Concrete,Finished,Full
    • Number of fireplaces: 2
    • Fireplace features: Family Room
    Interior area
    • Total structure area: 1,974
    • Total interior livable area: 1,974 sqft
    • Finished area above ground: 1,974

    Property

    Parking
    • Total spaces: 3
    • Parking features: Attached, Garage Faces Front
    • Attached garage spaces: 3
    Features
    • Patio & porch: Deck, Patio
    Lot
    • Size: 0.27 Acres
    • Dimensions: 81 x 123
    • Features: City Lot
    Details
    • Parcel number: 43430010900000000
    • Special conditions: As Is

    Construction

    Type & style
    • Home type: SingleFamily
    • Architectural style: Traditional
    • Property subtype: Single Family Residence
    Materials
    • Frame
    • Roof: Wood
    Condition
    • Year built: 1977

    Utilities & green energy

    • Sewer: Public Sewer
    • Water: Public

    Community & neighborhood

    Security
    • Security features: Security System, Smoke Detector(s)
    Location
    • Region: Lees Summit
    • Subdivision: Lake Lee's Summit

    HOA & financial

    HOA
    • Has HOA: Yes
    • HOA fee: $194 monthly
    • Amenities included: Clubhouse, Golf Course, Party Room, Play Area, Pool, Tennis Court(s)
    • Services included: Snow Removal
    • Association name: Lakewood LPOA

    Other

    Other facts
    • Listing terms: Cash,Conventional,FHA,VA Loan
    • Ownership: Private

    Price history

    DateEventPrice
    6/10/2025Sold--
    Source: Heartland MLS as distributed by MLS GRID #2544556 Report a problem
    5/2/2025Pending sale$449,000$227/sqft
    Source: Heartland MLS as distributed by MLS GRID #2544556 Report a problem
    5/1/2025Listed for sale$449,000$227/sqft
    Source: Heartland MLS as distributed by MLS GRID #2544556 Report a problem
    12/2/2004Sold--
    Source: Agent Provided Report a problem

    Public tax history

    YearProperty taxesTax assessment
    2025$4,585 +6.9%$63,068 +6.1%
    2024$4,291 +0.7%$59,432
    2023$4,260 +10.7%$59,432 +24.6%
    2022$3,850 -2%$47,690
    2021$3,929 +8.8%$47,690 +9.8%
    2020$3,612 +2.8%$43,415
    2019$3,514 $43,415 +14.9%
    2018$3,514 +4%$37,786
    2017$3,379 +3.6%$37,786 +1.8%
    2016$3,262 +6.3%$37,126 +8.1%
    2014$3,068 +0.1%$34,357
    2013$3,066 -0.2%$34,357
    2012$3,072 +0.4%$34,357
    2011$3,059 +1.8%$34,357
    2010$3,004 -0.8%$34,357
    2009$3,027 +0.4%$34,357 -2%
    2008$3,015 +5.4%$35,059
    2007$2,860 +0.1%$35,059 +7%
    2006$2,859 +5%$32,765
    2005$2,722 +6.8%$32,765 +8%
    2004$2,549 +6.2%$30,338
    2003$2,400 +3%$30,338 +9%
    2002$2,330 +0.1%$27,833
    2001$2,327 $27,833

    Find assessor info on the county website

    Neighborhood: 64064

    Nearby schools

    GreatSchools rating
    Schools provided by the listing agent
    • Elementary: Hazel Grove
    • Middle: Bernard Campbell
    • High: Lee's Summit North

    Source: Heartland MLS as distributed by MLS GRID. This data may not be complete. We recommend contacting the local school district to confirm school assignments for this home.

    Get a cash offer in 3 minutes
    Find out how much your home could sell for in as little as 3 minutes with a no-obligation cash offer.
    Estimated market value
    $449,100
    Get a cash offer in 3 minutes
    Find out how much your home could sell for in as little as 3 minutes with a no-obligation cash offer.
    Estimated market value
    $449,100