Skip main navigation
Sold
  • Price Unknown

    220 NW Aspen St, Lees Summit, MO 64064

    4beds
    2,672sqft
    Single Family Residence
    Built in 1973
    0.26 Acres Lot
    $366,700 Zestimate®
    $--/sqft
    $2,795 Estimated rent

    Home value

    $366,700

    $330,000 - $407,000

    $2,795/mo

    Zestimate® history
    Loading
    Loading...

    Owner options

    List your home for rent

    $2,795/mo

    Rent Zestimate®

    Find your next renter with Zillow Rental Manager. Plus, with online applications, you can quickly screen prospective tenants – for free.

    Learn more

    $2,795/mo

    Rent Zestimate®

    Refinance and save

    $194/mo

    Est. payment

    Refinancing to a lower rate could help reduce your monthly payments and save thousands over the life of the loan.

    See today's rates

    $194/mo

    Est. payment

    Explore your selling options

    Work with a Zillow partner agent

    Leverage their expertise and Zillow's premium Showcase listings to get your home seen by more buyers.

    Get started

    List with your own agent

    Get your home in front of millions of buyers by listing it on Zillow.

    Learn how to do it

    Sell it yourself

    Take full control of how buyers see your home on Zillow by listing For Sale by Owner (FSBO).

    List your home

    What's special

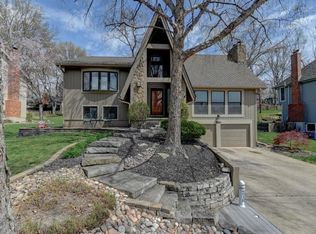
    Brick fireplaceSplit level homeNew sodHeavily insulated sunroomUpdated kitchenRecreation roomWet bar
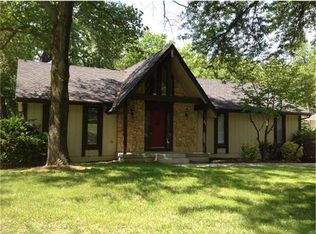
    Nestled within the highly desirable Lakewood Community, this pristine home blends modern comfort with timeless charm, offering resort-style lifestyle enriched by an abundance of amenities. Custom designed stone & tile front patio, complemented by fresh exterior paint applied just 2 years ago, welcomes you to this split-level home featuring 4 spacious bedrooms & 2.5 bathrooms. The stunningly updated kitchen boasts a vaulted ceiling, LVP flooring, NEWER paint, & appliances, equipped with instant hot water at the sink. Formal dining room with a tray ceiling provides an ideal setting for gatherings. Custom window blinds & NEWER custom wood plantation shutters throughout. NEWER carpet graces the stairs & 2 of the bedrooms. Retreat to the master bedroom, with a raised tray ceiling, an en-suite bathroom & a private composite balcony. The spacious family room on the lower level features a NEWLY painted brick fireplace, wood beams across the ceiling & a wet bar for effortless entertaining. Year-round relaxation awaits in the cozy, heavily insulated sunroom, offering picturesque views of the backyard. The basement recreation room includes a 2nd wet bar & half bath. Unwind on the large composite deck or custom stone patio. A comprehensive yard renovation, completed 2 years ago with $1,200 in new sod, edging, rock beds, stone accents, NEWER plants, mature trees, & a sprinkler system with BRAND-NEW heads. The lake lies just across the street, with a common path leading to a Pleasure Dock (common space). A walking trail is accessible directly from the backyard, merely 3 blocks from the playground. Embrace lake living with endless activities including a clubhouse, beach area, boating, sailing, fishing, 3 swimming pools—one featuring a tot splash park & water slide, pickleball, athletic facilities, canoeing, tennis, miles of trails, restaurants, clubs, & lots of events. Previous buyer lost funding. Do not miss this exceptional opportunity. Note: Agent is related to the seller.

    Zillow last checked:

    Listing updated:

    Listing Provided by:

    Jason Austin 816-738-4242,

    Keller Williams Southland,

    Mary Austin 816-582-5497,

    Keller Williams Southland

    Bought with:

    Peggy Holmes, 2003025834

    ReeceNichols - Lees Summit

    Source: Heartland MLS as distributed by MLS GRID,MLS#: 2541482MLS Logo

    Facts & features

    Interior

    Bedrooms & bathrooms
    • Bedrooms: 4
    • Bathrooms: 3
    • Full bathrooms: 2
    • 1/2 bathrooms: 1
    Primary bedroom
    • Features: All Carpet
    • Level: Upper
    Bedroom 2
    • Features: All Carpet, Ceiling Fan(s)
    • Level: Upper
    Bedroom 3
    • Features: All Carpet, Ceiling Fan(s)
    • Level: Upper
    Bedroom 4
    • Features: All Carpet, Ceiling Fan(s)
    • Level: Upper
    Primary bathroom
    • Features: Ceramic Tiles, Granite Counters, Shower Only
    • Level: Upper
    Bathroom 1
    • Features: Ceramic Tiles, Marble, Shower Over Tub
    • Level: Upper
    Dining room
    • Level: Main
    Game room
    • Features: All Carpet, Wet Bar
    • Level: Basement
    Half bath
    • Features: Vinyl
    • Level: Lower
    Kitchen
    • Features: Wood Floor
    • Level: Main
    Living room
    • Features: All Carpet
    • Level: Main
    Recreation room
    • Features: All Carpet, Built-in Features, Fireplace, Wet Bar
    • Level: Lower
    Sun room
    • Features: Ceramic Tiles
    • Level: Lower
    Heating
    • Heatpump/Gas
    Cooling
    • Electric
    Appliances
    • Included: Dishwasher, Disposal, Dryer, Refrigerator, Trash Compactor, Washer
    • Laundry: Bedroom Level
    Features
    • Ceiling Fan(s), Custom Cabinets, Painted Cabinets, Pantry, Vaulted Ceiling(s), Wet Bar
    • Flooring: Carpet, Tile, Wood
    • Windows: Window Coverings, Thermal Windows
    • Basement: Finished
    • Number of fireplaces: 1
    • Fireplace features: Family Room, Gas
    Interior area
    • Total structure area: 2,672
    • Total interior livable area: 2,672 sqft
    • Finished area above ground: 1,806
    • Finished area below ground: 866

    Property

    Parking
    • Total spaces: 2
    • Parking features: Attached, Garage Faces Front
    • Attached garage spaces: 2
    Features
    • Patio & porch: Deck, Patio, Porch
    • Exterior features: Balcony
    Lot
    • Size: 0.26 Acres
    • Features: City Limits, City Lot
    Details
    • Parcel number: 43430010800000000

    Construction

    Type & style
    • Home type: SingleFamily
    • Architectural style: Traditional
    • Property subtype: Single Family Residence
    Materials
    • Stone Trim, Wood Siding
    • Roof: Composition
    Condition
    • Year built: 1973

    Utilities & green energy

    • Sewer: Public Sewer
    • Water: Public

    Community & neighborhood

    Security
    • Security features: Security System, Smoke Detector(s)
    Location
    • Region: Lees Summit
    • Subdivision: Lakewood

    HOA & financial

    HOA
    • Has HOA: Yes
    • HOA fee: $194 monthly
    • Amenities included: Boat Dock, Clubhouse, Exercise Room, Golf Course, Pickleball Court(s), Play Area, Pool, Tennis Court(s), Trail(s)
    • Services included: All Amenities, Management

    Other

    Other facts
    • Listing terms: Cash,Conventional,FHA,VA Loan
    • Ownership: Estate/Trust
    • Road surface type: Paved

    Price history

    DateEventPrice
    2/13/2026Sold--
    Source: Heartland MLS as distributed by MLS GRID #2541482 Report a problem
    1/16/2026Pending sale$380,000$142/sqft
    Source: Heartland MLS as distributed by MLS GRID #2541482 Report a problem
    1/8/2026Contingent$380,000$142/sqft
    Source: Heartland MLS as distributed by MLS GRID #2541482 Report a problem
    12/18/2025Price change$380,000-5%$142/sqft
    Source: Heartland MLS as distributed by MLS GRID #2541482 Report a problem
    11/7/2025Price change$400,000-2.4%$150/sqft
    Source: Heartland MLS as distributed by MLS GRID #2541482 Report a problem
    9/22/2025Price change$410,000-1.2%$153/sqft
    Source: Heartland MLS as distributed by MLS GRID #2541482 Report a problem
    8/19/2025Price change$415,000-1.2%$155/sqft
    Source: Heartland MLS as distributed by MLS GRID #2541482 Report a problem
    6/1/2025Price change$420,000+1.2%$157/sqft
    Source: Heartland MLS as distributed by MLS GRID #2541482 Report a problem
    4/12/2025Pending sale$415,000$155/sqft
    Source: Heartland MLS as distributed by MLS GRID #2541482 Report a problem
    4/10/2025Listed for sale$415,000-3.5%$155/sqft
    Source: Heartland MLS as distributed by MLS GRID #2541482 Report a problem
    3/22/2023Listing removed--
    Source: Heartland MLS as distributed by MLS GRID #2417429 Report a problem
    3/2/2023Price change$430,000-1.1%$161/sqft
    Source: Heartland MLS as distributed by MLS GRID #2417429 Report a problem
    2/22/2023Price change$435,000-1.1%$163/sqft
    Source: Heartland MLS as distributed by MLS GRID #2417429 Report a problem
    1/10/2023Listed for sale$440,000$165/sqft
    Source: Heartland MLS as distributed by MLS GRID #2417429 Report a problem

    Public tax history

    YearProperty taxesTax assessment
    2025$3,181 +0.1%$49,333 +12%
    2024$3,180 +0.7%$44,035
    2023$3,156 +3.9%$44,035 +17.1%
    2022$3,037 -2%$37,620
    2021$3,100 +3.9%$37,620 +4.9%
    2020$2,984 +2.8%$35,859
    2019$2,902 $35,859 +8.5%
    2018$2,902 -1.8%$33,057
    2017$2,957 +1.9%$33,057 +0.1%
    2016$2,901 +10.6%$33,022 +12.4%
    2014$2,624 +0.1%$29,387
    2013$2,622 -0.2%$29,387
    2012$2,627 +0.4%$29,387
    2011$2,616 +1.8%$29,387
    2010$2,569 -0.8%$29,387
    2009$2,589 +0.4%$29,387 -2%
    2008$2,579 +5.4%$29,987
    2007$2,448 +0.7%$29,987 +7%
    2006$2,430 +5%$28,037 +0.7%
    2005$2,314 +6.8%$27,847 +8%
    2004$2,167 +6.2%$25,784
    2003$2,040 +3%$25,784 +9%
    2002$1,981 +0.1%$23,655
    2001$1,979 $23,655

    Find assessor info on the county website

    Neighborhood: 64064

    Nearby schools

    GreatSchools rating
    Get a cash offer in 3 minutes
    Find out how much your home could sell for in as little as 3 minutes with a no-obligation cash offer.
    Estimated market value
    $366,700
    Get a cash offer in 3 minutes
    Find out how much your home could sell for in as little as 3 minutes with a no-obligation cash offer.
    Estimated market value
    $366,700