Moody, Modern, and Totally Move-In Ready - Jacksonville Ranch Perfection!
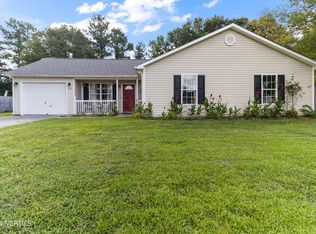
Step into the drama—in the best way possible. This stunning 4-bedroom, 2-bathroom ranch-style home in the heart of Jacksonville is giving main-character energy with its brand-new kitchen, bold design, and tasteful moody décor straight out of a designer's playbook.
The open and inviting layout flows effortlessly, balancing cozy comfort with high-end style. The kitchen? It's brand new and completely fabulous—modern cabinetry, sleek finishes, and the kind of space that makes you want to host every holiday, dinner party, and Tuesday night snack attack.
Each bedroom feels like its own retreat, and the bathrooms are equally impressive—fresh, functional, and spa-inspired. The primary suite? Chef's kiss.
The entire home is decked out in gorgeous tones that create a luxe, elevated atmosphere without feeling stuffy. It's cozy, it's chic, and it's completely unforgettable.
This home is proof that ranch-style living can be sleek, stylish, and anything but ordinary. Come tour it before someone else snatches it up and claims all the drama (and the kitchen) for themselves.
Sold for $299,000
$299,000
218 Palamino Trail, Jacksonville, NC 28546
4beds
1,605sqft
Single Family Residence
Built in 1994
9,147 Square Feet Lot
$301,000 Zestimate®
$186/sqft
$1,889 Estimated rent
Home value
$301,000
$277,000 - $325,000
$1,889/mo
Zestimate® history
Owner options
List your home for rent
$1,889/mo
Rent Zestimate®
Find your next renter with Zillow Rental Manager. Plus, with online applications, you can quickly screen prospective tenants – for free.
$1,889/mo
Rent Zestimate®
Refinance and save
$1,786/mo
Est. payment
Refinancing to a lower rate could help reduce your monthly payments and save thousands over the life of the loan.
$1,786/mo
Est. payment
Explore your selling options
Work with a Zillow partner agent
Leverage their expertise and Zillow's premium Showcase listings to get your home seen by more buyers.
Get startedList with your own agent
Get your home in front of millions of buyers by listing it on Zillow.
Learn how to do itSell it yourself
Take full control of how buyers see your home on Zillow by listing For Sale by Owner (FSBO).
List your homeWhat's special
Sleek finishesModern cabinetryPrimary suiteOpen and inviting layoutBrand-new kitchen
Zillow last checked:
Listing updated:
Listed by:
Gentry Property Group 512-661-8340,
Keller Williams Realty,
Jamie Schmidt Beitel 512-661-8340,
Keller Williams Realty
Bought with:
Susanne Figueroa, 319809
Coldwell Banker Sea Coast Advantage - Jacksonville
Source: Hive MLS,MLS#: 100545928 Originating MLS: Neuse River Region Association of Realtors
Originating MLS: Neuse River Region Association of RealtorsFacts & features
Interior
Bedrooms & bathrooms
- Bedrooms: 4
- Bathrooms: 2
- Full bathrooms: 2
Rooms
- Room types: Master Bedroom, Bedroom 2, Bedroom 3, Bedroom 4, Living Room, Dining Room
Primary bedroom
- Level: First
Bedroom 2
- Level: First
Bedroom 3
- Level: First
Bedroom 4
- Level: First
Dining room
- Level: First
Kitchen
- Level: First
Living room
- Level: First
Heating
- Propane, Heat Pump
Cooling
- Central Air
Appliances
- Included: Electric Oven, Dishwasher
- Laundry: Dryer Hookup, Washer Hookup, In Garage
Features
- Master Downstairs, Vaulted Ceiling(s), Ceiling Fan(s), Blinds/Shades
- Flooring: LVT/LVP, Tile
- Basement: None
Interior area
- Total structure area: 1,605
- Total interior livable area: 1,605 sqft
Property
Parking
- Total spaces: 1
- Parking features: Garage Faces Front, Paved
Features
- Levels: One
- Patio & porch: Covered, Deck, Porch
- Pool features: None
- Fencing: Back Yard,Wood
- Has view: Yes
- View description: See Remarks
- Waterfront features: None
- Frontage type: See Remarks
Lot
- Size: 9,147 Square Feet
Details
- Additional structures: Shed(s)
- Parcel number: 1126b5
- Zoning: R-10
- Special conditions: Standard
Construction
Type & style
- Home type: SingleFamily
- Property subtype: Single Family Residence
Materials
- Vinyl Siding
- Foundation: Slab
- Roof: Metal
Condition
- New construction: No
- Year built: 1994
Details
- Warranty included: Yes
Utilities & green energy
- Sewer: Public Sewer
- Water: Public
- Utilities for property: Sewer Connected, Water Connected
Community & HOA
Community
- Subdivision: Horse Creek Farms
HOA
- Has HOA: No
- Amenities included: None
Location
- Region: Jacksonville
Financial & listing details
- Price per square foot: $186/sqft
- Tax assessed value: $181,716
- Annual tax amount: $1,190
- Date on market: 12/18/2025
- Cumulative days on market: 11 days
- Listing agreement: Exclusive Right To Sell
- Listing terms: Cash,Conventional,FHA,USDA Loan,VA Loan
- Road surface type: Paved
Price history
| Date | Event | Price |
|---|---|---|
| 2/4/2026 | Sold | $299,000$186/sqft |
Source:  Hive MLS #100545928 Report a problem Hive MLS #100545928 Report a problem | ||
| 12/29/2025 | Pending sale | $299,000$186/sqft |
Source: Hive MLS #100545928 Report a problem | ||
| 12/18/2025 | Listed for sale | $299,000+19.6%$186/sqft |
Source: Hive MLS #100545928 Report a problem | ||
| 6/20/2024 | Sold | $249,950$156/sqft |
Source: Hive MLS #100442415 Report a problem | ||
| 5/7/2024 | Pending sale | $249,950$156/sqft |
Source: Hive MLS #100442415 Report a problem | ||
| 5/3/2024 | Listed for sale | $249,950+66.6%$156/sqft |
Source: Hive MLS #100442415 Report a problem | ||
| 2/18/2022 | Sold | $150,000-25%$93/sqft |
Source: Public Record Report a problem | ||
| 1/11/2022 | Pending sale | $199,900$125/sqft |
Source: Hive MLS #100306692 Report a problem | ||
| 1/8/2022 | Listed for sale | $199,900+100.1%$125/sqft |
Source: Hive MLS #100306692 Report a problem | ||
| 11/5/2014 | Sold | $99,900$62/sqft |
Source: Agent Provided Report a problem | ||
| 7/27/2014 | Price change | $99,900-9.1%$62/sqft |
Source: RE/MAX HOME CONNECTIONS #153553 Report a problem | ||
| 6/26/2014 | Price change | $109,900-6.9%$68/sqft |
Source: RE/MAX HOME CONNECTIONS #153553 Report a problem | ||
| 5/25/2014 | Price change | $118,000-10.9%$74/sqft |
Source: RE/MAX HOME CONNECTIONS #153553 Report a problem | ||
| 4/23/2014 | Listed for sale | $132,500-8.6%$83/sqft |
Source: RE/MAX Home Connections #153553 Report a problem | ||
| 7/30/2013 | Listing removed | $1,000$1/sqft |
Source: Castro Real Estate Group #137778 Report a problem | ||
| 7/19/2013 | Listed for rent | $1,000$1/sqft |
Source: Castro Real Estate Group #137778 Report a problem | ||
| 2/26/2013 | Listing removed | $1,000$1/sqft |
Source: Castro Real Estate Group, Ltd #137778 Report a problem | ||
| 11/21/2012 | Listed for rent | $1,000$1/sqft |
Source: Castro Real Estate Group. LTD. Report a problem | ||
| 7/1/2012 | Listing removed | $145,000$90/sqft |
Source: Castro Real Estate Group, Ltd #126023 Report a problem | ||
| 5/1/2012 | Price change | $145,000-3.3%$90/sqft |
Source: Castro Real Estate Group, Ltd #126023 Report a problem | ||
| 10/21/2011 | Listed for sale | $150,000$93/sqft |
Source: Listhub #126023 Report a problem | ||
Public tax history
| Year | Property taxes | Tax assessment |
|---|---|---|
| 2025 | $1,190 | $181,716 |
| 2024 | $1,190 | $181,716 |
| 2023 | $1,190 0% | $181,716 |
| 2022 | $1,190 +26.2% | $181,716 +35.8% |
| 2021 | $943 +3.7% | $133,800 +3.7% |
| 2020 | $910 | $129,080 |
| 2019 | $910 | $129,080 |
| 2018 | $910 -4.2% | $129,080 -8.2% |
| 2017 | $950 | $140,670 |
| 2016 | $950 | $140,670 |
| 2015 | $950 | $140,670 |
| 2014 | $950 +1.9% | $140,670 -11.7% |
| 2013 | $932 | $159,290 |
| 2012 | $932 | $159,290 |
| 2011 | $932 | $159,290 |
| 2010 | $932 +28.1% | $159,290 +29.2% |
| 2009 | $728 +17.3% | $123,308 |
| 2008 | $620 | $123,308 |
| 2007 | $620 | $123,308 |
| 2006 | $620 +7.3% | $123,308 +43% |
| 2005 | $578 | $86,254 |
| 2004 | -- | $86,254 |
| 2003 | -- | $86,254 |
| 2002 | -- | $86,254 |
| 2001 | -- | $86,254 |
Find assessor info on the county website
Neighborhood: 28546
Nearby homes
- $292,1005 bd3 ba1.9k sqft220 Palamino Trl, Jacksonville, NC 28546Off Market
- $243,0004 bd2 ba1.4k sqft216 Palamino Trl, Jacksonville, NC 28546Sold
- $239,0004 bd2 ba1.5k sqft300 Paddock Pl, Jacksonville, NC 28546Sold

- $242,8003 bd2 ba1.3k sqft222 Palamino Trl, Jacksonville, NC 28546Off Market

- $261,4004 bd2 ba1.7k sqft214 Palamino Trl, Jacksonville, NC 28546Off Market
- $247,3004 bd2 ba1.4k sqft401 Chaps Ct, Jacksonville, NC 28546Off Market
- $243,1003 bd2 ba1.3k sqft212 Palamino Trl, Jacksonville, NC 28546Off Market
- $251,3004 bd2 ba1.4k sqft224 Palamino Trl, Jacksonville, NC 28546Off Market
Nearby schools
GreatSchools rating
- 8/10Morton ElementaryGrades: PK-5Distance: 0.9 mi
- 7/10Hunters Creek MiddleGrades: 6-8Distance: 2.3 mi
- 4/10White Oak HighGrades: 9-12Distance: 2.8 mi
Schools provided by the listing agent
- Elementary: Silverdale
- Middle: Hunters Creek
- High: White Oak
Source: Hive MLS. This data may not be complete. We recommend contacting the local school district to confirm school assignments for this home.
Get a cash offer in 3 minutes
Find out how much your home could sell for in as little as 3 minutes with a no-obligation cash offer.
Estimated market value
$301,000
Get a cash offer in 3 minutes
Find out how much your home could sell for in as little as 3 minutes with a no-obligation cash offer.
Estimated market value
$301,000
- North Carolina
- Onslow County
- Jacksonville
- 28546
- 218 Palamino Trail
Nearby cities
Nearby zip codes
Other Jacksonville Topics
