Skip main navigation
Sold for $239,000
  • $239,000

    300 Paddock Place, Jacksonville, NC 28546

    4beds
    1,552sqft
    Single Family Residence
    Built in 1994
    0.29 Acres Lot
    $268,800 Zestimate®
    $154/sqft
    $1,752 Estimated rent

    Home value

    $268,800

    $255,000 - $282,000

    $1,752/mo

    Zestimate® history
    Loading
    Loading...

    Owner options

    List your home for rent

    $1,752/mo

    Rent Zestimate®

    Find your next renter with Zillow Rental Manager. Plus, with online applications, you can quickly screen prospective tenants – for free.

    Learn more

    $1,752/mo

    Rent Zestimate®

    Refinance and save

    $1,523/mo

    Est. payment

    Refinancing to a lower rate could help reduce your monthly payments and save thousands over the life of the loan.

    See today's rates

    $1,523/mo

    Est. payment

    Explore your selling options

    Work with a Zillow partner agent

    Leverage their expertise and Zillow's premium Showcase listings to get your home seen by more buyers.

    Get started

    List with your own agent

    Get your home in front of millions of buyers by listing it on Zillow.

    Learn how to do it

    Sell it yourself

    Take full control of how buyers see your home on Zillow by listing For Sale by Owner (FSBO).

    List your home

    What's special

    Wood burning fireplaceWood privacy fenceLarge patioVaulted ceilingEat-in kitchenMature landscapingHorse creek farms subdivision
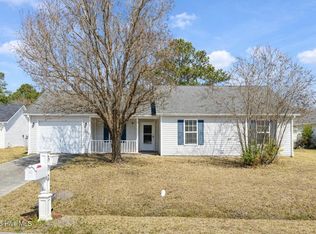
    Welcome home! The only thing this turnkey four bedroom charmer needs is you! Situated on a corner cul-de-sac lot in the Horse Creek Farms subdivision and conveniently located only 4 miles away from the Piney Green Shopping Center and the Piney Green Gate to Camp Lejeune. Plus, there's no HOA or city taxes! As you arrive, the vibrant fall foliage of the maple tree and the mature landscaping will be sure to catch your eye. Step inside to large living room with a vaulted ceiling and lots of natural light. The wood burning fireplace will be perfect for getting comfy on the couch and warming up on those chilly NC evenings to come. Enjoy recent updates such as fresh paint throughout, brand new LVP flooring in the main living area, along with brand new carpet in the bedrooms. The primary bedroom offers a large walk-in closet and full bathroom. In the back are three additional bedrooms that are also generous in size and share a full bathroom. Have fun making meals and memories in the eat-in kitchen that offers plenty of counter and cabinet space, a pantry and refrigerator. Off the eat-in kitchen is a large patio that's perfect for barbequing or entertaining friends and family. The nicely landscaped backyard is surrounded by a wood privacy fence and offers plenty of room for outdoor activities. The 8' x 10' wood composite shed will provide lots of extra storage. Don't let this one get away! Schedule a showing today!

    Zillow last checked:

    Listing updated:

    Listed by:

    Nikki Kay Bowler 717-565-9386,

    RE/MAX Homestead

    Bought with:

    Brittany Grube, 327582

    360 REALTY

    Source: Hive MLS,MLS#: 100410210MLS LogoOriginating MLS: Carteret County Association of Realtors

    Facts & features

    Interior

    Bedrooms & bathrooms
    • Bedrooms: 4
    • Bathrooms: 2
    • Full bathrooms: 2
    Primary bedroom
    • Description: Carpet, Walk-In Closet, Bathroom, Ceiling Fan
    • Level: First
    • Dimensions: 15.98 x 12.26
    Bedroom 2
    • Description: Ceiling Fan, Carpet
    • Level: First
    • Dimensions: 13.59 x 13.3
    Bedroom 3
    • Description: Ceiling Fan, Carpet
    • Level: First
    • Dimensions: 10.94 x 9.77
    Bedroom 4
    • Description: Ceiling Fan, Carpet
    • Level: First
    • Dimensions: 10.77 x 13.28
    Dining room
    • Description: Recessed Lighting, LVP Flooring
    • Level: First
    • Dimensions: 13.89 x 6.87
    Kitchen
    • Description: LVP Flooring, Pantry, Refrigerator
    • Level: First
    • Dimensions: 11.6 x 14.8
    Living room
    • Description: LVP Flooring, Ceiling Fan, Fireplace
    • Level: First
    • Dimensions: 15.89 x 26.61
    Heating
    • Fireplace(s), Heat Pump, Electric
    Cooling
    • Heat Pump
    Appliances
    • Included: Electric Oven, Refrigerator, Disposal, Dishwasher
    • Laundry: In Garage
    Features
    • Master Downstairs, Walk-in Closet(s), Vaulted Ceiling(s), Ceiling Fan(s), Pantry, Blinds/Shades, Walk-In Closet(s)
    • Flooring: Carpet, LVT/LVP, Tile
    • Doors: Storm Door(s)
    • Basement: None
    • Attic: Access Only
    Interior area
    • Total structure area: 1,552
    • Total interior livable area: 1,552 sqft

    Property

    Parking
    • Total spaces: 2
    • Parking features: Concrete, Garage Door Opener, Paved
    • Uncovered spaces: 2
    Accessibility
    • Accessibility features: None
    Features
    • Levels: One
    • Stories: 1
    • Patio & porch: Covered, Patio, Porch
    • Exterior features: Storm Doors
    • Pool features: None
    • Fencing: Back Yard,Wood,Privacy
    • Waterfront features: None
    Lot
    • Size: 0.29 Acres
    • Dimensions: 154.68 x 92.13 x 115 x 31.42 x 70
    • Features: Cul-De-Sac, Corner Lot
    Details
    • Additional structures: Shed(s)
    • Parcel number: 1126b22
    • Zoning: R-10
    • Special conditions: Standard

    Construction

    Type & style
    • Home type: SingleFamily
    • Property subtype: Single Family Residence
    Materials
    • Vinyl Siding
    • Foundation: Slab
    • Roof: Architectural Shingle
    Condition
    • New construction: No
    • Year built: 1994

    Utilities & green energy

    • Water: Public
    • Utilities for property: Water Available
    Green energy
    • Green verification: None

    Community & neighborhood

    Security
    • Security features: Smoke Detector(s)
    Location
    • Region: Jacksonville
    • Subdivision: Horse Creek Farms

    Other

    Other facts
    • Listing agreement: Exclusive Right To Sell
    • Listing terms: Cash,Conventional,FHA,USDA Loan,VA Loan
    • Road surface type: Paved

    Price history

    DateEventPrice
    11/13/2023Sold$239,000+0.8%$154/sqft
    Source: Hive MLS #100410210 Report a problem
    10/30/2023Pending sale$237,000$153/sqft
    Source: Hive MLS #100410210 Report a problem
    10/24/2023Listed for sale$237,000$153/sqft
    Source: Hive MLS #100410210 Report a problem
    10/18/2023Pending sale$237,000$153/sqft
    Source: Hive MLS #100410210 Report a problem
    10/17/2023Listed for sale$237,000+59.1%$153/sqft
    Source: Hive MLS #100410210 Report a problem
    5/31/2007Sold$149,000$96/sqft
    Source: Public Record Report a problem

    Public tax history

    YearProperty taxesTax assessment
    2025$852 -25.7%$175,207
    2024$1,147 $175,207
    2023$1,147 -0.1%$175,207
    2022$1,148 +26.3%$175,207 +35.9%
    2021$909 $128,900
    2020$909 $128,900
    2019$909 $128,900
    2018$909 -4.2%$128,900 -8.2%
    2017$948 $140,490
    2016$948 $140,490
    2015$948 $140,490
    2014$948 +1.8%$140,490 -11.7%
    2013$931 $159,160
    2012$931 $159,160
    2011$931 $159,160
    2010$931 +28.1%$159,160 +29.2%
    2009$727 +15.6%$123,189
    2008$629 +1.5%$123,189
    2007$620 $123,189
    2006$620 +8.6%$123,189 +44.6%
    2005$571 $85,191
    2004-- $85,191
    2003-- $85,191
    2002-- $85,191
    2001-- $85,191

    Find assessor info on the county website

    Neighborhood: 28546

    Nearby schools

    GreatSchools rating
    Get a cash offer in 3 minutes
    Find out how much your home could sell for in as little as 3 minutes with a no-obligation cash offer.
    Estimated market value
    $268,800
    Get a cash offer in 3 minutes
    Find out how much your home could sell for in as little as 3 minutes with a no-obligation cash offer.
    Estimated market value
    $268,800