** MULTIPLE OFFER H&B DEADLINE 5PM SATURDAY JUNE 21ST ** Located in one of the area’s most sought-after neighborhoods, this beautifully updated residence offers the perfect mix of classic character and modern elegance. Situated on a quiet cul-de-sac, the home features 3 spacious bedrooms and a backyard oasis with over 2,200 square feet of inviting, light-filled living space—ideal for both everyday comfort and effortless entertaining.
Renovated in 2020, the modern kitchen—now featuring a newly added wine refrigerator—sets the stage for hosting your guests. With two spacious living rooms, a dedicated office or formal dining room, and a covered outdoor patio, this home is designed for both comfort and versatility. The sunlit primary suite offers a serene retreat, complete with a beautifully updated walk-in shower. Expansive windows throughout the home flood every room with natural light, creating a warm and inviting ambiance from dawn to dusk.
Step outside to your own private backyard oasis—perfect for entertaining or unwinding after a long day. Enjoy a sparkling pool with a water feature, a covered patio, and a privacy fence that creates a secluded, serene setting.
You’re just moments away from local favorites like HG Supply Co., Leela’s Wine Bar, top-rated schools, parks, grocery stores, restaurants, and entertainment options—including Southlake Town Square, only 8 minutes away.
Additional features include an oversized two-car garage, an extended driveway for extra parking, Trophy Club Country Club and a location that simply can't be beat. Just minutes from Highway 114, this home offers quick access to Fort Worth, Dallas, DFW Airport, and the best of the Metroplex.
This isn’t just a home—it’s a lifestyle. Schedule your private tour today and discover the perfect blend of style, comfort, and convenience.
Sold
Price Unknown
218 Pebble Beach Dr, Trophy Club, TX 76262
3beds
2,251sqft
Single Family Residence
Built in 1983
2,178 Square Feet Lot
$530,700 Zestimate®
$--/sqft
$3,759 Estimated rent
Home value
$530,700
$499,000 - $568,000
$3,759/mo
Zestimate® history
Owner options
List your home for rent
$3,759/mo
Rent Zestimate®
Find your next renter with Zillow Rental Manager. Plus, with online applications, you can quickly screen prospective tenants – for free.
$3,759/mo
Rent Zestimate®
Refinance and save
Refinancing to a lower rate could help reduce your monthly payments and save thousands over the life of the loan.
Explore your selling options
Work with a Zillow partner agent
Leverage their expertise and Zillow's premium Showcase listings to get your home seen by more buyers.
Get startedList with your own agent
Get your home in front of millions of buyers by listing it on Zillow.
Learn how to do itSell it yourself
Take full control of how buyers see your home on Zillow by listing For Sale by Owner (FSBO).
List your homeWhat's special
Privacy fenceBackyard oasisPrivate backyard oasisExpansive windowsInviting light-filled living spaceCovered patioModern kitchen
Zillow last checked:
Listing updated:
Listed by:
Carter Ullmann 0798989 817-948-7422,
Douglas Elliman Real Estate 469-273-1431
Bought with:
Sam Bullard
Dave Perry Miller Real Estate
Source: NTREIS,MLS#: 20973999
Facts & features
Interior
Bedrooms & bathrooms
- Bedrooms: 3
- Bathrooms: 2
- Full bathrooms: 2
Primary bedroom
- Features: Dual Sinks, Garden Tub/Roman Tub, Separate Shower
- Level: First
- Dimensions: 16 x 16
Bedroom
- Level: First
- Dimensions: 10 x 11
Bedroom
- Level: First
- Dimensions: 12 x 12
Breakfast room nook
- Level: First
- Dimensions: 12 x 10
Dining room
- Level: First
- Dimensions: 12 x 14
Kitchen
- Features: Built-in Features, Eat-in Kitchen, Kitchen Island
- Level: First
- Dimensions: 12 x 16
Living room
- Level: First
- Dimensions: 16 x 20
Office
- Level: First
- Dimensions: 14 x 20
Heating
- Central, Electric
Appliances
- Included: Dishwasher, Electric Oven, Electric Range, Electric Water Heater, Wine Cooler
- Laundry: Electric Dryer Hookup
Features
- Wet Bar, Built-in Features, Chandelier, Double Vanity, Granite Counters, High Speed Internet, Kitchen Island, Walk-In Closet(s)
- Flooring: Luxury Vinyl Plank
- Windows: Shutters
- Has basement: No
- Number of fireplaces: 1
- Fireplace features: Masonry
Interior area
- Total interior livable area: 2,251 sqft
Property
Parking
- Total spaces: 2
- Parking features: Garage, Garage Door Opener
- Attached garage spaces: 2
Features
- Levels: One
- Stories: 1
- Patio & porch: Covered
- Pool features: Pool, Salt Water, Waterfall, Water Feature, Community
Lot
- Size: 2,178 Square Feet
Details
- Parcel number: R71089
Construction
Type & style
- Home type: SingleFamily
- Architectural style: Detached
- Property subtype: Single Family Residence
Materials
- Brick
- Foundation: Slab
- Roof: Composition
Condition
- Year built: 1983
Utilities & green energy
- Utilities for property: Municipal Utilities, Sewer Available, Water Available
Community & HOA
Community
- Features: Clubhouse, Golf, Pool, Tennis Court(s)
- Security: Smoke Detector(s)
- Subdivision: Trophy Club
HOA
- Has HOA: No
Location
- Region: Trophy Club
Financial & listing details
- Tax assessed value: $44,195
- Annual tax amount: $265
- Date on market: 6/19/2025
- Cumulative days on market: 2 days
- Listing terms: Cash,Conventional,FHA,VA Loan
Price history
| Date | Event | Price |
|---|---|---|
| 7/10/2025 | Sold | -- |
Source: NTREIS #20973999 Report a problem | ||
| 6/28/2025 | Pending sale | $530,000$235/sqft |
Source: NTREIS #20973999 Report a problem | ||
| 6/22/2025 | Contingent | $530,000$235/sqft |
Source: NTREIS #20973999 Report a problem | ||
| 6/19/2025 | Listed for sale | $530,000$235/sqft |
Source: NTREIS #20973999 Report a problem | ||
| 2/8/2021 | Sold | -- |
Source: eXp Realty #163132182 Report a problem | ||
Public tax history
| Year | Property taxes | Tax assessment |
|---|---|---|
| 2025 | $265 +0.6% | $44,195 +0.3% |
| 2024 | $263 +7.3% | $44,045 +6.9% |
| 2023 | $245 -46.9% | $41,202 -17.2% |
| 2022 | $462 -45.2% | $49,752 +22.5% |
| 2021 | $843 -0.4% | $40,616 +1.5% |
| 2020 | $847 -2.2% | $40,016 +1.9% |
| 2019 | $866 +0.2% | $39,266 +3.6% |
| 2018 | $864 +20.1% | $37,916 +1.2% |
| 2017 | $720 | $37,466 +19.8% |
| 2016 | $720 +1.9% | $31,275 |
| 2015 | $706 | $31,275 +4% |
| 2014 | $706 | $30,075 +14.2% |
| 2013 | $706 | $26,332 +1.2% |
| 2012 | -- | $26,032 +196.4% |
| 2011 | -- | $8,782 |
| 2010 | -- | $8,782 |
| 2009 | -- | $8,782 |
| 2007 | -- | $8,782 -79% |
| 2006 | $1,164 | $41,914 -65.4% |
| 2005 | -- | $121,232 -25% |
| 2004 | -- | $161,744 -2.1% |
| 2003 | -- | $165,261 +3.8% |
| 2002 | -- | $159,273 +6.5% |
| 2001 | -- | $149,555 |
Find assessor info on the county website
Neighborhood: 76262
Nearby homes
- $474,8003 bd2 ba2.2k sqft218 Pebble Beach Dr, Trophy Club, TX 76262Off Market
- $--4 bd3 ba3k sqft220 Pebble Beach Dr, Trophy Club, TX 76262Sold
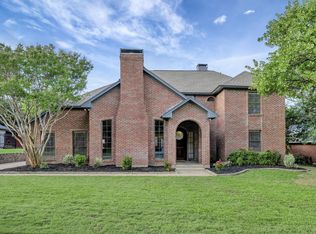
- $649,5004 bd3 ba3k sqft220 Pebble Beach Dr, Trophy Club, TX 76262Off Market
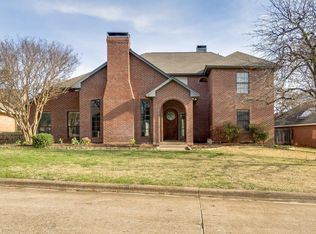
- $441,8003 bd2 ba2.3k sqft216 Pebble Beach Dr, Trophy Club, TX 76262Off Market
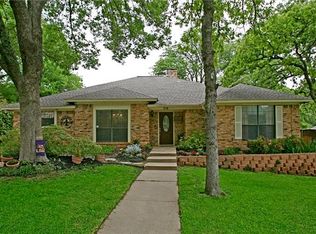
- $433,1003 bd2 ba2.2k sqft216 Pebble Beach Dr, Trophy Club, TX 76262Off Market
- $507,6004 bd3 ba2.6k sqft8 Pin Oak Ct, Trophy Club, TX 76262Off Market
- $573,8004 bd2 ba3k sqft9 Pin Oak Ct, Trophy Club, TX 76262Off Market
- $--3 bd3 ba2.1k sqft223 Pebble Beach Dr, Trophy Club, TX 76262Sold
Nearby schools
GreatSchools rating
- 10/10Samuel Beck Elementary SchoolGrades: PK-5Distance: 2.6 mi
- 9/10Medlin Middle SchoolGrades: 6-8Distance: 2.8 mi
- 8/10Byron Nelson High SchoolGrades: 9-12Distance: 2.9 mi
Schools provided by the listing agent
- Elementary: Beck
- Middle: Medlin
- High: Byron Nelson
- District: Northwest ISD
Source: NTREIS. This data may not be complete. We recommend contacting the local school district to confirm school assignments for this home.
Get a cash offer in 3 minutes
Find out how much your home could sell for in as little as 3 minutes with a no-obligation cash offer.
Estimated market value
$530,700
Get a cash offer in 3 minutes
Find out how much your home could sell for in as little as 3 minutes with a no-obligation cash offer.
Estimated market value
$530,700
- Texas
- Denton County
- Trophy Club
- 76262
- 218 Pebble Beach Dr
