Paradise in Trophy Club! DFW's original planned development. Wooded lot, cul-de-sac cove, beautifully maintained. Open spaces, natural light, quality wood laminate flooring. Northwest ISD. Parks, walking trails, golf course community. Between Dallas & Ft Worth. 14 minutes to DFW AIRPORT. 3 bedrooms, fireplace, backyard patio for outdoor living. Oversized owner's suite with backyard access for privacy. Jack & Jill style bathroom connects both bedrooms. Front bedroom can easily double as a home office. Cathedral style wooded ceiling, fresh paint. Oversized 2-car garage. The home is situated on a large lot, with a deck and mature trees out back. Ideally located just around the corner from Hutchins BBQ, HG Supply Co, Trophy Club Country Club nearby, Harmony Park with pickleball courts, ball fields, playground, and more! Come see why people love the Town of Trophy Club!
Sold
Price Unknown
223 Pebble Beach Dr, Trophy Club, TX 76262
3beds
2,114sqft
Single Family Residence
Built in 1987
10,454 Square Feet Lot
$501,400 Zestimate®
$--/sqft
$3,189 Estimated rent
Home value
$501,400
$461,000 - $542,000
$3,189/mo
Zestimate® history
Owner options
List your home for rent
$3,189/mo
Rent Zestimate®
Find your next renter with Zillow Rental Manager. Plus, with online applications, you can quickly screen prospective tenants – for free.
$3,189/mo
Rent Zestimate®
Refinance and save
Refinancing to a lower rate could help reduce your monthly payments and save thousands over the life of the loan.
Explore your selling options
Work with a Zillow partner agent
Leverage their expertise and Zillow's premium Showcase listings to get your home seen by more buyers.
Get startedList with your own agent
Get your home in front of millions of buyers by listing it on Zillow.
Learn how to do itSell it yourself
Take full control of how buyers see your home on Zillow by listing For Sale by Owner (FSBO).
List your homeWhat's special
Backyard patioFresh paintWooded lotLarge lotQuality wood laminate flooringNatural lightCul-de-sac cove
Zillow last checked:
Listing updated:
Listed by:
Debi Chapman 0743278 817-354-7653,
Century 21 Mike Bowman, Inc. 817-354-7653
Bought with:
Michelle Montemayor
Keller Williams Realty
Source: NTREIS,MLS#: 21045595
Facts & features
Interior
Bedrooms & bathrooms
- Bedrooms: 3
- Bathrooms: 3
- Full bathrooms: 2
- 1/2 bathrooms: 1
Primary bedroom
- Features: Double Vanity, Walk-In Closet(s)
- Level: First
- Dimensions: 15 x 14
Bedroom
- Level: First
- Dimensions: 12 x 12
Bedroom
- Features: Built-in Features
- Level: First
- Dimensions: 11 x 11
Breakfast room nook
- Level: First
- Dimensions: 13 x 12
Dining room
- Features: Fireplace
- Level: First
- Dimensions: 11 x 12
Kitchen
- Features: Breakfast Bar, Built-in Features, Pantry
- Level: First
- Dimensions: 13 x 13
Living room
- Features: Ceiling Fan(s), Fireplace
- Level: First
- Dimensions: 17 x 18
Utility room
- Level: First
- Dimensions: 7 x 7
Heating
- Central, Electric
Cooling
- Central Air, Ceiling Fan(s), Electric
Appliances
- Included: Dishwasher, Electric Cooktop, Electric Oven, Electric Water Heater, Disposal, Vented Exhaust Fan
Features
- Decorative/Designer Lighting Fixtures, Eat-in Kitchen, High Speed Internet, Vaulted Ceiling(s), Walk-In Closet(s)
- Flooring: Carpet, Laminate, Tile
- Has basement: No
- Number of fireplaces: 1
- Fireplace features: Masonry, Wood Burning
Interior area
- Total interior livable area: 2,114 sqft
Property
Parking
- Total spaces: 2
- Parking features: Driveway, Garage Faces Front, Garage, Garage Door Opener, Workshop in Garage
- Attached garage spaces: 2
- Has uncovered spaces: Yes
Features
- Levels: One
- Stories: 1
- Patio & porch: Deck, Patio, Covered
- Pool features: None
- Fencing: Wood
Lot
- Size: 10,454 Square Feet
- Features: Cul-De-Sac, Interior Lot, Landscaped, Many Trees, Subdivision, Sprinkler System
Details
- Parcel number: 40758168
Construction
Type & style
- Home type: SingleFamily
- Architectural style: Traditional,Detached
- Property subtype: Single Family Residence
Materials
- Brick
- Foundation: Slab
- Roof: Composition
Condition
- Year built: 1987
Utilities & green energy
- Sewer: Public Sewer
- Water: Public
- Utilities for property: Sewer Available, Water Available
Community & HOA
Community
- Features: Golf, Playground, Park, Curbs, Sidewalks
- Subdivision: Trophy Club # 9
HOA
- Has HOA: No
Location
- Region: Trophy Club
Financial & listing details
- Tax assessed value: $428,528
- Annual tax amount: $8,905
- Date on market: 9/22/2025
- Cumulative days on market: 4 days
- Listing terms: Cash,Conventional,FHA,VA Loan
Price history
| Date | Event | Price |
|---|---|---|
| 11/14/2025 | Sold | -- |
Source: NTREIS #21045595 Report a problem | ||
| 10/6/2025 | Pending sale | $500,000$237/sqft |
Source: NTREIS #21045595 Report a problem | ||
| 9/26/2025 | Contingent | $500,000$237/sqft |
Source: NTREIS #21045595 Report a problem | ||
| 9/22/2025 | Listed for sale | $500,000+92.4%$237/sqft |
Source: NTREIS #21045595 Report a problem | ||
| 12/12/2015 | Sold | -- |
Source: Agent Provided Report a problem | ||
| 11/3/2015 | Pending sale | $259,900$123/sqft |
Source: WEICHERT, REALTORS-All Pt Prop #13246969 Report a problem | ||
| 9/25/2015 | Listed for sale | $259,900$123/sqft |
Source: WEICHERT, REALTORS-All Pt Prop #13246969 Report a problem | ||
Public tax history
| Year | Property taxes | Tax assessment |
|---|---|---|
| 2025 | $1,680 -3.7% | $428,528 |
| 2024 | $1,744 -15.5% | $428,528 -11.7% |
| 2023 | $2,065 -12.4% | $485,425 +13.1% |
| 2022 | $2,355 +9.1% | $429,087 +9.8% |
| 2021 | $2,160 +9.1% | $390,841 +16.2% |
| 2020 | $1,980 -0.6% | $336,448 -0.6% |
| 2019 | $1,992 +3.8% | $338,451 +4.9% |
| 2018 | $1,918 -74.3% | $322,702 +5.1% |
| 2017 | $7,461 +10% | $306,991 +15.1% |
| 2016 | $6,783 +15.5% | $266,695 +19% |
| 2015 | $5,874 | $224,200 |
| 2014 | $5,874 | $224,200 +9.6% |
| 2013 | -- | $204,500 -2% |
| 2012 | -- | $208,600 |
| 2011 | -- | $208,600 -0.2% |
| 2010 | -- | $209,000 -5% |
| 2009 | -- | $220,000 -5.8% |
| 2008 | -- | $233,600 +30% |
| 2007 | -- | $179,663 +2.5% |
| 2006 | -- | $175,223 +5.9% |
| 2005 | -- | $165,500 |
Find assessor info on the county website
Neighborhood: 76262
Nearby homes
- $547,7003 bd2 ba2.2k sqft221 Pebble Beach Dr, Trophy Club, TX 76262Off Market
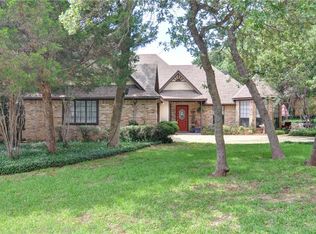
- $538,3003 bd3 ba2.5k sqft225 Pebble Beach Dr, Trophy Club, TX 76262Off Market
- $497,3003 bd2 ba2.2k sqft335 Inverness Dr, Trophy Club, TX 76262Off Market
- $554,9003 bd3 ba2.6k sqft337 Inverness Dr, Trophy Club, TX 76262Off Market
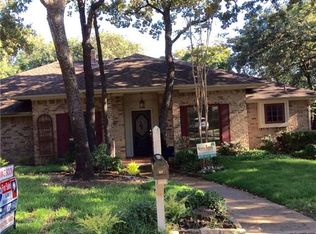
- $--3 bd2 ba2.2k sqft218 Pebble Beach Dr, Trophy Club, TX 76262Sold
- $474,8003 bd2 ba2.2k sqft218 Pebble Beach Dr, Trophy Club, TX 76262Off Market
- $554,4004 bd3 ba2.4k sqft219 Pebble Beach Dr, Trophy Club, TX 76262Off Market
- $--4 bd3 ba3k sqft220 Pebble Beach Dr, Trophy Club, TX 76262Sold
Nearby schools
GreatSchools rating
- 10/10Samuel Beck Elementary SchoolGrades: PK-5Distance: 2.6 mi
- 9/10Medlin Middle SchoolGrades: 6-8Distance: 2.8 mi
- 8/10Byron Nelson High SchoolGrades: 9-12Distance: 2.9 mi
Schools provided by the listing agent
- Elementary: Beck
- Middle: Medlin
- High: Byron Nelson
- District: Northwest ISD
Source: NTREIS. This data may not be complete. We recommend contacting the local school district to confirm school assignments for this home.
Get a cash offer in 3 minutes
Find out how much your home could sell for in as little as 3 minutes with a no-obligation cash offer.
Estimated market value
$501,400
Get a cash offer in 3 minutes
Find out how much your home could sell for in as little as 3 minutes with a no-obligation cash offer.
Estimated market value
$501,400
- Texas
- Denton County
- Trophy Club
- 76262
- 223 Pebble Beach Dr
