Skip main navigation
Sold for $955,000
  • $955,000

    218 Plunder Cv, Eaton, OH 45320

    3beds
    2,108sqft
    Single Family Residence
    Built in 1971
    0.87 Acres Lot
    $1,003,400 Zestimate®
    $453/sqft
    $2,101 Estimated rent

    Home value

    $1,003,400

    Estimated sales range

    Not available

    $2,101/mo

    Zestimate® history
    Loading
    Loading...

    Owner options

    List your home for rent

    $2,101/mo

    Rent Zestimate®

    Find your next renter with Zillow Rental Manager. Plus, with online applications, you can quickly screen prospective tenants – for free.

    Learn more

    $2,101/mo

    Rent Zestimate®

    Refinance and save

    $5,809/mo

    Est. payment

    Refinancing to a lower rate could help reduce your monthly payments and save thousands over the life of the loan.

    See today's rates

    $5,809/mo

    Est. payment

    Explore your selling options

    Work with a Zillow partner agent

    Leverage their expertise and Zillow's premium Showcase listings to get your home seen by more buyers.

    Get started

    List with your own agent

    Get your home in front of millions of buyers by listing it on Zillow.

    Learn how to do it

    Sell it yourself

    Take full control of how buyers see your home on Zillow by listing For Sale by Owner (FSBO).

    List your home

    What's special

    Modern lightingLakefront homePrivate boathousePrivate sandy beachTwo docksBreathtaking water viewsLuxury blinds
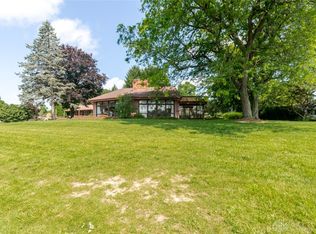
    This stunning lakefront home is one of Lakengren's finest, offering a rare combination of breathtaking water views, a private sandy beach, and a spacious, flat lot on one of the lake's widest sections. Completely remodeled inside and out, this home is truly move-in ready with high-end updates at every turn. Exterior highlights include: a brand-new ZipWall Sheathing system, James Hardie board-and-batten siding, a new roof, gutters, windows, all-new doors, a new garage door, modern lighting, new TimberTech decking, beautiful hardscaping, and a new sea wall. Inside, the transformation continues with these highlights: a fully renovated kitchen and bathrooms, all-new flooring, premium appliances, a tankless water heater, updated doors and hardware, a whole-home water softener, custom closet systems, new luxury blinds, and stunning distressed wood ceilings that add warmth and character. For those who love life on the water, this property is a dream come true. Enjoy your private boathouse with a lift, two docks, a freestanding aluminum lift, and a PWC drive on dock, perfect for making the most of lakefront living. If you're searching for a fully updated, picture-perfect lake house with unparalleled views and modern conveniences, this is the one! A complete list of updates is available at showings. Schedule your private showing today! Owner / Agent

    Zillow last checked:

    Listing updated:

    Listed by:

    Jennifer Bacevich 513-999-1413,

    Comey & Shepherd REALTORS

    Bought with:

    Test Member

    Test Office

    Source: DABR MLS,MLS#: 927903MLS LogoOriginating MLS: Dayton Area Board of REALTORS

    Facts & features

    Interior

    Bedrooms & bathrooms
    • Bedrooms: 3
    • Bathrooms: 3
    • Full bathrooms: 2
    • 1/2 bathrooms: 1
    • Main level bathrooms: 3
    Primary bedroom
    • Level: Main
    • Dimensions: 20 x 13
    Bedroom
    • Level: Main
    • Dimensions: 13 x 12
    Bedroom
    • Level: Main
    • Dimensions: 12 x 12
    Breakfast room nook
    • Level: Main
    • Dimensions: 12 x 15
    Entry foyer
    • Level: Main
    • Dimensions: 13 x 7
    Family room
    • Level: Main
    • Dimensions: 27 x 20
    Kitchen
    • Level: Main
    • Dimensions: 12 x 11
    Laundry
    • Level: Main
    • Dimensions: 10 x 9
    Office
    • Level: Main
    • Dimensions: 12 x 10
    Heating
    • Forced Air
    Cooling
    • Central Air
    Appliances
    • Included: Cooktop, Dishwasher, Disposal, Microwave, Range, Refrigerator
    Features
    • Hot Tub/Spa
    • Windows: Wood Frames
    • Basement: Crawl Space
    • Number of fireplaces: 1
    • Fireplace features: One, Gas
    Interior area
    • Total structure area: 2,108
    • Total interior livable area: 2,108 sqft

    Property

    Parking
    • Total spaces: 2
    • Parking features: Attached, Garage, Two Car Garage
    • Attached garage spaces: 2
    Features
    • Levels: One
    • Stories: 1
    • Patio & porch: Deck
    • Exterior features: Deck
    Lot
    • Size: 0.87 Acres
    Details
    • Parcel number: B45002400801007000
    • Zoning: Residential
    • Zoning description: Residential

    Construction

    Type & style
    • Home type: SingleFamily
    • Property subtype: Single Family Residence
    Materials
    • Fiber Cement
    Condition
    • Year built: 1971

    Community & neighborhood

    Location
    • Region: Eaton
    • Subdivision: Lakengren

    HOA & financial

    HOA
    • Has HOA: Yes
    • HOA fee: $912 annually
    • Services included: Association Management, Clubhouse, Other, Pool(s), Security, Tennis Courts

    Price history

    DateEventPrice
    3/27/2025Sold$955,000-3%$453/sqft
    Source: DABR MLS #927903 Report a problem
    2/16/2025Pending sale$985,000$467/sqft
    Source: Cincy MLS #1830728 Report a problem
    2/12/2025Listed for sale$985,000+190.6%$467/sqft
    Source: Cincy MLS #1830728 Report a problem
    8/31/2015Sold$339,000-11.9%$161/sqft
    Source: Public Record Report a problem
    8/25/2015Price change$385,000+4.1%$183/sqft
    Source: Better Homes and Gardens Real Estate First Realty Group #10025703 Report a problem
    8/7/2015Pending sale$369,900$175/sqft
    Source: Better Homes and Gardens Real Estate Big Hill #10025703 Report a problem
    7/29/2015Price change$369,900-1.3%$175/sqft
    Source: Better Homes and Gardens Real Estate Big Hill #611727 Report a problem
    7/16/2015Price change$374,900-2.6%$178/sqft
    Source: Better Homes and Gardens Real Estate Big Hill #611727 Report a problem
    6/4/2015Listed for sale$385,000$183/sqft
    Source: Better Homes and Gardens Real Estate Big Hill #1452099 Report a problem

    Public tax history

    YearProperty taxesTax assessment
    2024$5,627 +3.5%$162,090
    2023$5,436 +24.3%$162,090 +34.8%
    2022$4,375 0%$120,230
    2021$4,376 +6%$120,230
    2020$4,128 +20.5%$120,230 +27%
    2019$3,427 -1.2%$94,680
    2018$3,467 +1.6%$94,680
    2017$3,414 -4.3%$94,680 -9.4%
    2016$3,566 +7.2%$104,480
    2014$3,325 +0.7%$104,480 +3.4%
    2013$3,301 $101,010
    2011-- $101,010 +7.4%
    2010-- $94,050
    2009$2,697 $94,050

    Find assessor info on the county website

    Neighborhood: 45320

    Nearby schools

    GreatSchools rating
    Schools provided by the listing agent
    • District: Preble-Shawnee

    Source: DABR MLS. This data may not be complete. We recommend contacting the local school district to confirm school assignments for this home.

    Get pre-qualified for a loan
    At Zillow Home Loans, we can pre-qualify you in as little as 5 minutes with no impact to your credit score.

    An equal housing lender. NMLS #10287.