This home is listed very far below market value due to its condition. It is to be sold in "AS IS" condition, and cash is required. Proof of funds is required at the time of the offer.
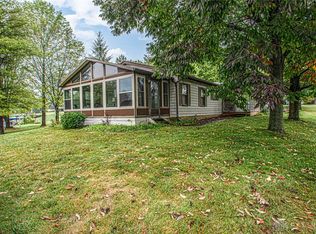
Unique lakefront home on a beautiful 1-acre lot tucked into a quiet cove with expansive views across the main lake. Designed to showcase the water, the dramatic Great Room features a soaring wall of windows, a massive floor-to-ceiling stone fireplace, and an open floor plan that makes the lake the centerpiece of the home. The spacious Kitchen offers abundant cabinetry, a large counter bar, and opens to an enclosed porch overlooking the peaceful setting. The first-floor primary suite includes a private bath with double vanities and direct access to a heated Florida Room for year-round enjoyment. A second full bath and half bath complete the main level. A striking suspended spiral staircase leads to a loft overlooking the Great Room and two additional bedrooms connected by a Jack & Jill bath. This well-maintained home offers an exceptional floor plan, generous living spaces, and endless potential to update the interior to your own style. The elevated decks above the Florida Room and enclosed porch are ready for replacement, allowing the next owner to create outdoor spaces that complement this unique home and its beautiful lake views.
Sold for $650,000
Zillow last checked:
Listing updated:
Bought with:
Andrew Gaydosh, 2001008598
eXp Realty
Source: DABR MLS,MLS#: 963023 Originating MLS: Dayton Area Board of REALTORS
Originating MLS: Dayton Area Board of REALTORSPrice history
| Date | Event | Price |
|---|---|---|
| 7/30/2026 | Sold | $650,000-13.3%$284/sqft |
Source:  DABR MLS #963023 Report a problem DABR MLS #963023 Report a problem | ||
| 7/8/2026 | Pending sale | $750,000$328/sqft |
Source:  RLMS #10053903 Report a problem RLMS #10053903 Report a problem | ||
| 7/8/2026 | Listed for sale | $750,000$328/sqft |
Source: DABR MLS #963023 Report a problem | ||



Get pre-qualified for a loan
At Zillow Home Loans, we can pre-qualify you in as little as 5 minutes with no impact to your credit score.An equal housing lender. NMLS #10287.
