Nestled on nearly 2 acres, this walled and gated estate known as Villa Terra Mar, aptly named "The House of Land and Sea," beckons you to an era of refined simplicity. A mesmerizing landscape unfolds, adorned with majestic banyan trees, meticulously manicured grounds, meandering paver pathways, and patios that set the stage for this expansive old-world Mediterranean Estate. Here, a unique multi-generational compound unfurls, enveloping you in an atmosphere of serene grandeur. The main residence, a testament to timeless elegance, features 3 bedrooms, 3 full baths and 2 half baths, graced by original Saltillo terra cotta tiles and rich hardwood floors. Wood-beamed vaulted ceilings and two inviting fireplaces enhance the ambiance, creating an aura of warmth and sophistication. The generously proportioned family room, a focal point of comfort, extends its embrace with multiple sets of sliding and French doors, seamlessly connecting the interior to the enchanting outdoor space that wraps around the estate. A picturesque guest house, a study in charm, complements the main home with a bedroom, living area, and bath. Revel in its details, including a wood-slat ceiling, heart of pine flooring, a captivating fireplace, and a private patio that beckons relaxation. The Hollywood-style heated saltwater pool and spa, bordered by stately palm trees, stand as a testament to luxury living, seamlessly integrated into the natural surroundings. This outdoor haven is meticulously designed for both relaxation and entertainment, offering a respite from the ordinary. This home carries an historical distinction known as the Alvah Jordan House, one of Sarasota Counties Historic Homes, it was built originally as the winter home of Alvah Jordan, a businessman from Everett, Washington who was recognized as a local philanthropist in Nokomis. Located just minutes from Nokomis Beach, Casey Key and Venice Island, it grants swift access to a world of culinary delights, shopping, biking, and water sports, enriching your lifestyle with a seamless blend of luxury and convenience. Please note there is an adjacent 1.08 acre parcel of land across the street on Dona Bay with direct access to the Gulf of Mexico that is optionally available for purchase.
Sold for $2,100,000
$2,100,000
218 POCONO TRAIL E, NOKOMIS, FL 34275
4beds
4,140sqft
Single Family Residence
Built in 1927
1.81 Acres Lot
$2,030,800 Zestimate®
$507/sqft
$5,480 Estimated rent
Home value
$2,030,800
$1.64M - $2.50M
$5,480/mo
Zestimate® history
Owner options
List your home for rent
$5,480/mo
Rent Zestimate®
Find your next renter with Zillow Rental Manager. Plus, with online applications, you can quickly screen prospective tenants – for free.
$5,480/mo
Rent Zestimate®
Refinance and save
$13,537/mo
Est. payment
Refinancing to a lower rate could help reduce your monthly payments and save thousands over the life of the loan.
$13,537/mo
Est. payment
Explore your selling options
Work with a Zillow partner agent
Leverage their expertise and Zillow's premium Showcase listings to get your home seen by more buyers.
Get startedList with your own agent
Get your home in front of millions of buyers by listing it on Zillow.
Learn how to do itSell it yourself
Take full control of how buyers see your home on Zillow by listing For Sale by Owner (FSBO).
List your homeWhat's special
Private patioWood-slat ceilingWater sportsMulti-generational compound unfurlsRich hardwood floorsHeart of pine flooringFrench doors
Zillow last checked:
Listing updated:
Listed by:
Joel Schemmel 941-587-4894,
PREMIER SOTHEBY'S INTERNATIONAL REALTY 941-364-4000
Bought with:
Kelley Ann Ayers, 3014468
AYERS AND ASSOCIATES REAL ESTATE
Katheren Ayers, 0675121
AYERS AND ASSOCIATES REAL ESTATE
Source: Stellar MLS,MLS#: A4590606 Originating MLS: Sarasota - Manatee
Originating MLS: Sarasota - Manatee
Facts & features
Interior
Bedrooms & bathrooms
- Bedrooms: 4
- Bathrooms: 7
- Full bathrooms: 5
- 1/2 bathrooms: 2
Rooms
- Room types: Bonus Room, Family Room, Dining Room, Living Room, Utility Room
Primary bedroom
- Features: Ceiling Fan(s), En Suite Bathroom, Built-in Closet
- Level: First
- Dimensions: 15x16
Bedroom 2
- Features: Ceiling Fan(s), En Suite Bathroom, Built-in Closet
- Level: First
- Dimensions: 13x14
Bedroom 3
- Features: Ceiling Fan(s), En Suite Bathroom, Built-in Closet
- Level: First
- Dimensions: 13x16
Primary bathroom
- Features: Exhaust Fan, Makeup/Vanity Space, Shower No Tub
- Level: First
- Dimensions: 9x9
Dinette
- Level: First
Dining room
- Level: First
Family room
- Level: First
- Dimensions: 21x31
Kitchen
- Features: Ceiling Fan(s), Pantry, Kitchen Island
- Level: First
- Dimensions: 12x19
Living room
- Level: First
- Dimensions: 16x25
Heating
- Central, Electric, Zoned
Cooling
- Central Air, Zoned
Appliances
- Included: Dishwasher, Disposal, Dryer, Electric Water Heater, Microwave, Range, Range Hood, Refrigerator, Washer
- Laundry: Inside
Features
- Cathedral Ceiling(s), Ceiling Fan(s), Crown Molding, Eating Space In Kitchen, High Ceilings, Primary Bedroom Main Floor, Solid Surface Counters, Solid Wood Cabinets, Vaulted Ceiling(s), In-Law Floorplan
- Flooring: Tile, Hardwood
- Doors: French Doors, Outdoor Shower, Sliding Doors
- Windows: Blinds, Window Treatments
- Has fireplace: Yes
- Fireplace features: Family Room, Living Room
Interior area
- Total structure area: 5,976
- Total interior livable area: 4,140 sqft
Property
Parking
- Total spaces: 2
- Parking features: Bath In Garage, Driveway, Garage Door Opener, Garage Faces Rear, Guest, Oversized, Workshop in Garage
- Garage spaces: 2
- Has uncovered spaces: Yes
- Details: Garage Dimensions: 23x25
Features
- Levels: One
- Stories: 1
- Patio & porch: Patio
- Exterior features: Irrigation System, Lighting, Outdoor Shower, Rain Gutters, Sidewalk
- Has private pool: Yes
- Pool features: Gunite, Heated, In Ground, Lighting, Salt Water, Self Cleaning, Tile
- Has spa: Yes
- Spa features: Heated
- Has view: Yes
- View description: Pool, Trees/Woods
Lot
- Size: 1.81 Acres
- Dimensions: 251 x 163
- Features: FloodZone, In County
- Residential vegetation: Mature Landscaping, Oak Trees, Trees/Landscaped
Details
- Additional structures: Guest House
- Parcel number: 0405120051
- Zoning: RMF1
- Special conditions: None
Construction
Type & style
- Home type: SingleFamily
- Architectural style: Historical,Mediterranean
- Property subtype: Single Family Residence
Materials
- Block, Stucco
- Foundation: Slab
- Roof: Tile
Condition
- New construction: No
- Year built: 1927
Utilities & green energy
- Sewer: Septic Tank
- Water: Public
- Utilities for property: BB/HS Internet Available, Cable Available, Electricity Connected, Phone Available, Public, Sprinkler Well
Community & HOA
Community
- Security: Smoke Detector(s)
- Pet fee: $0 monthly
- Subdivision: NOKOMIS
HOA
- Has HOA: No
- Amenities included: Gated
Location
- Region: Nokomis
Financial & listing details
- Price per square foot: $507/sqft
- Annual tax amount: $10,420
- Date on market: 11/29/2023
- Cumulative days on market: 99 days
- Listing terms: Cash,Conventional
- Ownership: Fee Simple
- Total actual rent: 0
- Electric utility on property: Yes
- Road surface type: Paved, Asphalt
Price history
| Date | Event | Price |
|---|---|---|
| 4/25/2024 | Sold | $2,100,000-15.8%$507/sqft |
Source:  Stellar MLS #A4590606 Report a problem Stellar MLS #A4590606 Report a problem | ||
| 3/8/2024 | Pending sale | $2,495,000$603/sqft |
Source: Stellar MLS #A4590606 Report a problem | ||
| 11/29/2023 | Listed for sale | $2,495,000+0.8%$603/sqft |
Source: Stellar MLS #A4590606 Report a problem | ||
| 5/18/2023 | Listing removed | -- |
Source: Stellar MLS #A4552896 Report a problem | ||
| 4/11/2023 | Price change | $2,475,000-4.6%$598/sqft |
Source: Stellar MLS #A4552896 Report a problem | ||
| 11/21/2022 | Listed for sale | $2,595,000+15.3%$627/sqft |
Source: Stellar MLS #A4552896 Report a problem | ||
| 7/22/2022 | Listing removed | -- |
Source: Stellar MLS #A4522765 Report a problem | ||
| 2/22/2022 | Listed for sale | $2,250,000$543/sqft |
Source: Stellar MLS #A4522765 Report a problem | ||
| 1/26/2022 | Pending sale | $2,250,000$543/sqft |
Source: Stellar MLS #A4522765 Report a problem | ||
| 1/21/2022 | Listed for sale | $2,250,000+2.5%$543/sqft |
Source: Stellar MLS #A4522765 Report a problem | ||
| 6/22/2021 | Listing removed | -- |
Source: Stellar MLS #A4479144 Report a problem | ||
| 4/19/2021 | Price change | $2,195,000-4.4%$530/sqft |
Source: Stellar MLS #A4479144 Report a problem | ||
| 12/31/2020 | Price change | $2,295,000-8%$554/sqft |
Source: KELLER WILLIAMS ISLAND LIFE #A4479144 Report a problem | ||
| 10/5/2020 | Listed for sale | $2,495,000-0.2%$603/sqft |
Source: KELLER WILLIAMS ISLAND LIFE #A4479144 Report a problem | ||
| 8/27/2020 | Listing removed | $2,499,900$604/sqft |
Source: Michael Saunders & Company - Licensed Real Estate Broker #A4462678 Report a problem | ||
| 3/11/2020 | Listed for sale | $2,499,900+11.2%$604/sqft |
Source: MICHAEL SAUNDERS & COMPANY #A4462678 Report a problem | ||
| 8/23/2019 | Listing removed | $2,249,000$543/sqft |
Source: Premier Sotheby's International Realty #A4413633 Report a problem | ||
| 5/14/2019 | Price change | $2,249,000-1.7%$543/sqft |
Source: Premier Sotheby's International Realty #A4413633 Report a problem | ||
| 3/21/2019 | Listed for sale | $2,289,000$553/sqft |
Source: Premier Sotheby's International Realty #A4413633 Report a problem | ||
| 2/25/2019 | Pending sale | $2,289,000$553/sqft |
Source: Premier Sotheby's International Realty #A4413633 Report a problem | ||
| 11/8/2018 | Price change | $2,289,000-8%$553/sqft |
Source: Premier Sotheby's International Realty #A4413633 Report a problem | ||
| 10/1/2018 | Listed for sale | $2,489,000+77.8%$601/sqft |
Source: PREMIER SOTHEBYS INTL REALTY #A4413633 Report a problem | ||
| 9/30/2016 | Sold | $1,400,000-17.6%$338/sqft |
Source: Stellar MLS #A4160700 Report a problem | ||
| 8/26/2016 | Pending sale | $1,700,000$411/sqft |
Source: Michael Saunders & Company - Licensed Real Estate Broker Report a problem | ||
| 7/29/2016 | Listed for sale | $1,700,000-2.9%$411/sqft |
Source: Michael Saunders & Company - Licensed Real Estate Broker Report a problem | ||
| 12/9/2014 | Listing removed | $1,750,000$423/sqft |
Source: Michael Saunders & Company - Licensed Real Estate Broker Report a problem | ||
Public tax history
Tax history is unavailable.
Neighborhood: 34275
Nearby homes
- $279,8002 bd1 ba900 sqft228 Pocono Trl E, Nokomis, FL 34275Off Market
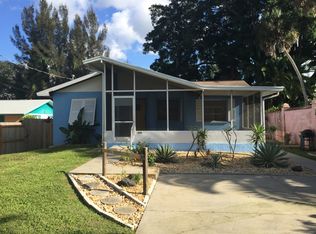
- $148,1001 bd1 ba600 sqft230 Pocono Trl E, Nokomis, FL 34275Off Market
- $725,0004 bd2 ba2k sqft202 Pocono Trl E, Nokomis, FL 34275Pending
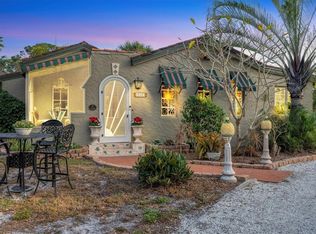
- $247,3002 bd2 ba1.2k sqft817 Nash Ave, Nokomis, FL 34275Off Market
- $420,4003 bd2 ba1.7k sqft235 Colonia Ln E, Nokomis, FL 34275Off Market
- $435,0004 bd2 ba1.9k sqft232 Pocono Trl E, Nokomis, FL 34275Sold
- $211,9001 bd2 ba568 sqft827 Nash Ave, Nokomis, FL 34275Off Market
- $430,5004 bd3 ba1.7k sqft220-222 Colonia Ln E, Nokomis, FL 34275Off Market
Nearby schools
GreatSchools rating
- 8/10Laurel Nokomis SchoolGrades: PK-8Distance: 1.8 mi
- 7/10Venice Senior High SchoolGrades: 9-12Distance: 1.7 mi
Schools provided by the listing agent
- Elementary: Laurel Nokomis Elementary
- Middle: Laurel Nokomis Middle
- High: Venice Senior High
Source: Stellar MLS. This data may not be complete. We recommend contacting the local school district to confirm school assignments for this home.
Get a cash offer in 3 minutes
Find out how much your home could sell for in as little as 3 minutes with a no-obligation cash offer.
Estimated market value
$2,030,800
Get a cash offer in 3 minutes
Find out how much your home could sell for in as little as 3 minutes with a no-obligation cash offer.
Estimated market value
$2,030,800
- Florida
- Sarasota County
- Nokomis
- 34275
- 218 POCONO TRAIL E
Nearby cities
Nearby zip codes
Other Nokomis Topics
