Rare opportunity to own a historic 1924 Mediterranean Revival home with detached guest house in Nokomis’ East Historic District. Properties offering a separate guest residence are uncommon among historic Nokomis homes, creating a flexible compound-style setting for extended family, visiting guests, remote work or potential rental use. Designed in 1924 by architect Thomas Reed Martin for Dr. Fred Albee, the William Parsons House reflects a defining period of early Venice-Nokomis residential development and Mediterranean Revival architecture along Florida’s Gulf Coast. Listed in the Sarasota County Register of Historic Places, the William Parsons House preserves the craftsmanship and architectural character of the era. Positioned across from Pocono Trail Preserve in the East Nokomis Historic District, the property includes a main residence and detached guest house totaling 2,033 square feet under roof. Together, the main residence and detached guest house create a rare historic compound setting within the district. The guest house provides a private second living space, offering flexibility for extended family, visiting guests, remote work or potential income-producing use. Inside the William Parsons House, original heart pine flooring, Saltillo terra cotta tile, vaulted ceilings and a masonry fireplace highlight the home's historic craftsmanship. The kitchen blends thoughtful modern updates with custom-crafted cabinetry inspired by the home’s 1930s heritage, including select KitchenAid cabinetry and salvaged etched-glass heron inserts that complement the period aesthetic. Unlike many historic homes in Nokomis, the residence carries RMF Residential Multifamily zoning, providing additional flexibility for multigenerational living or long-term rental opportunities. Located minutes from Nokomis Beach, Venice Beach and Venice Island and within walking or biking distance of the Legacy Trail, the home offers convenient access to the Gulf Coast lifestyle while remaining connected to the area's historic character. For buyers seeking a historic Nokomis residence with architectural pedigree, guest accommodations and ties to Dr. Fred Albee’s early development vision, opportunities such as this are increasingly rare along the Nokomis and Venice coast. Come experience the history and character of the William Parsons House. Call us to schedule your private showing!
Pending
$725,000
202 POCONO TRAIL E, NOKOMIS, FL 34275
4beds
2,033sqft
:
Get pre-qualified$4,613/mo
Single Family Residence
Built in 1924
0.38 Acres Lot
$-- Zestimate®
$357/sqft
$-- HOA
What's special
Private second living spaceSeparate guest residenceVaulted ceilingsSaltillo terra cotta tileMasonry fireplaceSelect kitchenaid cabinetrySalvaged etched-glass heron inserts
- 201 days |
- 73 |
- 2 |
Zillow last checked:
Listing updated:
Listed by:
Jennifer Fisher 678-472-6005,
PREMIER SOTHEBYS INTL REALTY 941-412-3323,
Laura Singer 941-914-8490,
PREMIER SOTHEBYS INTL REALTY
Source: Stellar MLS,MLS#: N6142189 Originating MLS: Venice
Originating MLS: Venice
Facts & features
Interior
Bedrooms & bathrooms
- Bedrooms: 4
- Bathrooms: 2
- Full bathrooms: 2
Rooms
- Room types: Dining Room, Living Room
Primary bedroom
- Features: Ceiling Fan(s), Storage Closet
- Level: First
Bedroom 2
- Features: Ceiling Fan(s), Walk-In Closet(s)
- Level: First
Bedroom 3
- Features: Ceiling Fan(s), Walk-In Closet(s)
- Level: First
Bedroom 4
- Features: Ceiling Fan(s), Built-in Closet
- Level: First
Bathroom 2
- Features: Tile Counters, Tub With Shower
- Level: First
Dining room
- Level: First
Kitchen
- Features: Breakfast Bar, Built-In Shelving, Ceiling Fan(s), Pantry, Tile Counters
- Level: First
Living room
- Level: First
Living room
- Features: Built-In Shelving, Ceiling Fan(s)
- Level: First
Heating
- Electric
Cooling
- Central Air
Appliances
- Included: Oven, Convection Oven, Cooktop, Dishwasher, Dryer, Exhaust Fan, Other, Refrigerator, Washer
- Laundry: In Garage
Features
- Built-in Features, Ceiling Fan(s), Vaulted Ceiling(s), Walk-In Closet(s)
- Flooring: Bamboo, Tile, Hardwood
- Doors: Outdoor Grill
- Windows: Blinds, Window Treatments
- Has fireplace: Yes
- Fireplace features: Insert, Living Room, Masonry
Interior area
- Total structure area: 3,053
- Total interior livable area: 2,033 sqft
Video & virtual tour
Property
Parking
- Total spaces: 2
- Parking features: Circular Driveway, Driveway, Guest, Off Street, On Street, Oversized
- Attached garage spaces: 2
- Has uncovered spaces: Yes
Features
- Levels: One
- Stories: 1
- Patio & porch: Front Porch, Patio, Screened
- Exterior features: Awning(s), Garden, Outdoor Grill, Private Mailbox, Rain Barrel/Cistern(s), Rain Gutters
- Has view: Yes
- View description: Garden, Park/Greenbelt
Lot
- Size: 0.38 Acres
- Dimensions: 100 x 163
- Features: Corner Lot, Historic District, Unincorporated
- Residential vegetation: Mature Landscaping
Details
- Additional structures: Guest House, Shed(s)
- Parcel number: 0405120055
- Zoning: RMF1
- Special conditions: None
Construction
Type & style
- Home type: SingleFamily
- Architectural style: Bungalow,Florida,Historical,Mediterranean
- Property subtype: Single Family Residence
Materials
- Stucco, Wood Frame
- Foundation: Crawlspace
- Roof: Metal,Shingle,Tile
Condition
- New construction: No
- Year built: 1924
Utilities & green energy
- Sewer: Septic Tank
- Water: Public
- Utilities for property: BB/HS Internet Available, Cable Available, Electricity Connected, Water Connected
Community & HOA
Community
- Pet fee: $0 monthly
- Subdivision: NOKOMIS
HOA
- Has HOA: No
Location
- Region: Nokomis
Financial & listing details
- Price per square foot: $357/sqft
- Annual tax amount: $2,639
- Date on market: 1/7/2026
- Cumulative days on market: 202 days
- Listing terms: Cash,Conventional
- Ownership: Fee Simple
- Total actual rent: 0
- Electric utility on property: Yes
- Road surface type: Paved
Estimated market value
Not available
Estimated sales range
Not available
Not available
Price history
| Date | Event | Price |
|---|---|---|
| 6/14/2026 | Pending sale | $725,000$357/sqft |
Source:  Stellar MLS #N6142189 Report a problem Stellar MLS #N6142189 Report a problem | ||
| 2/16/2026 | Price change | $725,000-6.3%$357/sqft |
Source: Stellar MLS #N6142189 Report a problem | ||
| 1/7/2026 | Listed for sale | $774,000$381/sqft |
Source: Stellar MLS #N6142189 Report a problem | ||
Public tax history
Tax history is unavailable.
Monthly payment
Est. payment
Payment breakdown
Explore the cost of this home by adjusting the details. Changes won't be saved.Climate risks
Neighborhood: 34275
Nearby schools
GreatSchools rating
- 8/10Laurel Nokomis SchoolGrades: PK-8Distance: 1.8 mi
- 7/10Venice Senior High SchoolGrades: 9-12Distance: 1.7 mi
Schools provided by the listing agent
- Elementary: Laurel Nokomis Elementary
- Middle: Laurel Nokomis Middle
- High: Venice Senior High
Source: Stellar MLS. This data may not be complete. We recommend contacting the local school district to confirm school assignments for this home.
- $250,7002 bd2 ba1.2k sqft817 Nash Ave, Nokomis, FL 34275Off Market
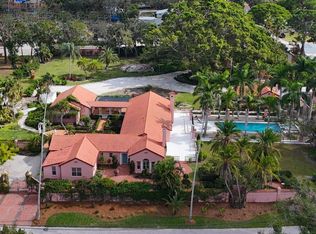
- $2,100,0004 bd7 ba4.1k sqft218 Pocono Trl E, Nokomis, FL 34275Sold
- $214,6001 bd2 ba568 sqft827 Nash Ave, Nokomis, FL 34275Off Market
- $679,000-- bd1 ba1.2k sqft106 Pocono Trl E, Nokomis, FL 34275Off Market
- $439,5001 bd2 ba2.1k sqft820 Nash Ave, Nokomis, FL 34275Off Market
- $1,475,0001.08 AcresPocono Trl E #7, Nokomis, FL 34275Sold
- $286,6002 bd1 ba900 sqft228 Pocono Trl E, Nokomis, FL 34275Off Market
- $148,6001 bd1 ba600 sqft230 Pocono Trl E, Nokomis, FL 34275Off Market
A local agent can set up tours, give advice and negotiate with sellers.
A local lender can help you make sure your offer is ready when you are.
Similar homes
- $850,0003 bd2 ba2.2k sqft881 PINTO CIRCLE, NOKOMIS, FL 34275For Sale
 MLS ID #C7528555, Tracy Martin, EPIQUE REALTY INC.. Stellar MLS
 - $615,0003 bd2 ba1.6k sqft119 POMPANO LANE, NOKOMIS, FL 34275For Sale
 MLS ID #A4686633, Dan Ivanov, KONA REALTY. Stellar MLS
 - $680,0003 bd2 ba2.3k sqft1956 WHITE FEATHER LANE, NOKOMIS, FL 34275For Sale
 MLS ID #A4693232, Bill Cantrell, WILLIAM RAVEIS - FLORIDA LLC. Stellar MLS
 - $580,0003 bd3 ba1.5k sqft504 BAYVIEW PARKWAY, NOKOMIS, FL 34275For Sale
 MLS ID #A4681913, Evona Poplawski, KELLER WILLIAMS ON THE WATER S. Stellar MLS
 - $390,0003 bd2 ba1.6k sqft807 LUCILLE AVENUE, NOKOMIS, FL 34275For SaleMLS ID #A4693238, Shaune Harper Kimbler, REDFIN CORPORATION. Stellar MLS
- $639,0003 bd3 ba2.4k sqft404 CARDIFF ROAD #17, VENICE, FL 34293For SaleMLS ID #A4699030, Rachel Pearson, FINE PROPERTIES. Stellar MLS
- $450,0002 bd2 ba1.3k sqft223 ROBERTS ROAD, NOKOMIS, FL 34275For SaleMLS ID #A4686012, Anne Friedland, BLUESRQ REAL ESTATE INC. Stellar MLS
- $810,0004 bd3 ba2.3k sqft117 AURORA STREET E, VENICE, FL 34285For SaleMLS ID #N6143487, Matthew Greenland, KELLER WILLIAMS ISLAND LIFE REAL ESTATE. Stellar MLS
- $675,0004 bd3 ba2.3k sqft5868 DENISON DRIVE, VENICE, FL 34293For SaleMLS ID #N6143870, Michelle Hupp, KELLER WILLIAMS ISLAND LIFE REAL ESTATE. Stellar MLS
- $765,0003 bd2 ba2.5k sqft1800 LIESL DRIVE E, VENICE, FL 34293For SaleMLS ID #TB8492591, Rick Waid, LOKATION. Stellar MLS
- $799,0002 bd2 ba2.2k sqft880 LEMON BAY DRIVE, VENICE, FL 34293For SaleMLS ID #D6147121, Nicole Mantha, KELLER WILLIAMS ISLAND LIFE REAL ESTATE. Stellar MLS
- $949,0002 bd2 ba1.6k sqft726 EAGLE POINT DRIVE, VENICE, FL 34285For SaleMLS ID #N6139850, Helen Moore, MICHAEL SAUNDERS & COMPANY. Stellar MLS
- $715,0004 bd3 ba2.4k sqft3328 TOBERO LANE, SARASOTA, FL 34235For SaleMLS ID #A4691639, Joyce Sacco, GENEROUS PROPERTY. Stellar MLS
- $540,0002 bd2 ba1.2k sqft109 BAYSHORE ROAD #10, NOKOMIS, FL 34275For SaleMLS ID #N6137805, Kelley Ann Ayers, AYERS AND ASSOCIATES REAL ESTATE. Stellar MLS
- $679,0004 bd3 ba2k sqft3828 EASTON STREET, SARASOTA, FL 34238For SaleMLS ID #A4698217, Ellen Wilson, BERKSHIRE HATHAWAY HOMESERVICE. Stellar MLS
- $699,0004 bd3 ba2.1k sqft2719 FORT WORTH STREET, SARASOTA, FL 34231For SaleMLS ID #A4696731, Karen Reina Castaneda, PREFERRED SHORE LLC. Stellar MLS
- $785,0003 bd2 ba1.6k sqft6649 PIMLICO STREET, NORTH PORT, FL 34291For SaleMLS ID #A4686294, Cindy Adams, KELLER WILLIAMS ISLAND LIFE REAL ESTATE. Stellar MLS
- $579,9003 bd2 ba1.8k sqft4346 MEADOWLAND CIRCLE, SARASOTA, FL 34233For SaleMLS ID #A4700705, Mark Singer, FINE PROPERTIES. Stellar MLS
- $550,0003 bd2 ba2k sqft5438 DOMINICA CIRCLE, SARASOTA, FL 34233For SaleMLS ID #A4700148, Steven Swank, MICHAEL SAUNDERS & COMPANY. Stellar MLS
- $604,8003 bd3 ba1.8k sqft1194 LINDEN ROAD, VENICE, FL 34293For SaleMLS ID #N6144751, Crystal Schwartz, BETTER HOMES AND GARDENS REAL ESTATE ATCHLEY PROPE. Stellar MLS
