Enjoy quintessential Saint Simons Island living beneath a canopy of majestic live oaks draped in Spanish moss. This spacious tabby home is surrounded by beautiful landscaping and enjoys a picturesque setting overlooking the 7th green of The King and Prince Golf Course in Hampton Plantation. The thoughtfully designed floor plan features a primary suite on the main level with a large walk-in closet, an additional closet, and sliding doors opening to a private screened porch overlooking the landscaped backyard. The primary bath includes double vanities, a separate tub, and walk-in shower. Upstairs, you will find three generously sized bedrooms, two spacious full baths, and a large versatile den/bonus/recreation room. Abundant closet and storage space can be found throughout the home. Additional features include an irrigation well and beautifully maintained landscaping. The King and Prince Golf Club is situated within the Hampton Plantation neighborhood and is undergoing a a redesign led by Beau Welling. King and Prince amenities in Hampton Plantation include the pool, tennis courts, and golf, and these are available through club membership. Prospective members may register at www.kingandprincegolfclub.com to receive an invite code and access membership information.
Sold for $635,000
$635,000
218 Rice Ml, Saint Simons Island, GA 31522
4beds
2,939sqft
Single Family Residence
Built in 1999
7,230 Square Feet Lot
$635,700 Zestimate®
$216/sqft
$4,322 Estimated rent
Home value
$635,700
$598,000 - $680,000
$4,322/mo
Zestimate® history
Owner options
List your home for rent
$4,322/mo
Rent Zestimate®
Find your next renter with Zillow Rental Manager. Plus, with online applications, you can quickly screen prospective tenants – for free.
$4,322/mo
Rent Zestimate®
Refinance and save
$4,258/mo
Est. payment
Refinancing to a lower rate could help reduce your monthly payments and save thousands over the life of the loan.
$4,258/mo
Est. payment
Explore your selling options
Work with a Zillow partner agent
Leverage their expertise and Zillow's premium Showcase listings to get your home seen by more buyers.
Get startedList with your own agent
Get your home in front of millions of buyers by listing it on Zillow.
Learn how to do itSell it yourself
Take full control of how buyers see your home on Zillow by listing For Sale by Owner (FSBO).
List your homeWhat's special
Zillow last checked:
Listing updated:
Listed by:
Carrie Anne Rillo 404-819-2111,
Coast Properties LLC
Bought with:
Sharon Foster, 100251
N R Foster Properties, Inc.
Source: Scout MLS,MLS#: 2001739
Facts & features
Interior
Bedrooms & bathrooms
- Bedrooms: 4
- Bathrooms: 4
- Full bathrooms: 3
- 1/2 bathrooms: 1
Heating
- Central, Electric, Heat Pump, Zoned
Cooling
- Central Air, Electric, Heat Pump, Zoned
Appliances
- Included: Dryer, Disposal, Dishwasher, Gas Range, Microwave, Refrigerator, Washer
- Laundry: In Hall
Features
- Ceiling Fan(s), Double Vanity, High Ceilings, Recessed Lighting, Walk-In Closet(s), Separate Shower, Tub/Shower Combo, Primary on First Floor
- Flooring: Carpet, Tile, Wood
- Has basement: No
- Number of fireplaces: 1
- Fireplace features: Gas Log, Great Room
- Common walls with other units/homes: No Common Walls
Interior area
- Total interior livable area: 2,939 sqft
Property
Parking
- Total spaces: 2
- Parking features: Garage Door Opener
- Attached garage spaces: 2
Features
- Patio & porch: Covered, Porch, Screened
- Exterior features: Private Yard
Lot
- Size: 7,230 Square Feet
- Features: Back Yard, Level
Details
- Parcel number: 0410262
- Other equipment: Fuel Tank(s), Irrigation Equipment
Construction
Type & style
- Home type: SingleFamily
- Architectural style: Traditional
- Property subtype: Single Family Residence
Materials
- Tabby
- Foundation: Other
- Roof: Asphalt
Condition
- Year built: 1999
Utilities & green energy
- Sewer: Public Sewer
- Water: Public, Irrigation Well
- Utilities for property: Electricity Connected, Propane, Sewer Connected, Water Connected, Propane Tank Owned
Community & HOA
Community
- Subdivision: Hampton Plantation
HOA
- Has HOA: Yes
- Amenities included: Other
- Services included: Other
- HOA fee: $325 quarterly
- HOA name: Hampton Plantation Property Owners Association
- HOA phone: 912-638-4590
Location
- Region: Saint Simons Island
Financial & listing details
- Price per square foot: $216/sqft
- Tax assessed value: $621,200
- Annual tax amount: $6,107
- Date on market: 8/7/2026
- Electric utility on property: Yes
- Road surface type: Asphalt
Price history
| Date | Event | Price |
|---|---|---|
| 9/25/2026 | Sold | $635,000-2.3%$216/sqft |
Source: Scout MLS #2001739 Report a problem | ||
| 9/10/2026 | Pending sale | $650,000$221/sqft |
Source: Scout MLS #2001739 Report a problem | ||
| 8/7/2026 | Listed for sale | $650,000-3.7%$221/sqft |
Source: Scout MLS #2001739 Report a problem | ||
| 3/25/2024 | Listing removed | -- |
Source: Scout MLS #1641272 Report a problem | ||
| 1/3/2024 | Price change | $675,000-11.2%$230/sqft |
Source: Scout MLS #1641272 Report a problem | ||
| 8/2/2023 | Listed for sale | $759,900$259/sqft |
Source: Scout MLS #1641272 Report a problem | ||
Public tax history
| Year | Property taxes | Tax assessment |
|---|---|---|
| 2025 | $6,161 +16.7% | $248,480 +16.1% |
| 2024 | $5,278 -2% | $214,040 |
| 2023 | $5,385 +7.9% | $214,040 +10.3% |
| 2022 | $4,991 +23.3% | $194,040 +37.9% |
| 2021 | $4,048 | $140,720 |
| 2020 | -- | $140,720 +7.7% |
| 2019 | $3,930 +11.1% | $130,640 |
| 2018 | $3,536 | $130,640 |
| 2017 | $3,536 | $130,640 |
| 2016 | $3,536 +8.5% | $130,640 +8.4% |
| 2015 | $3,260 +14.9% | $120,560 +7.1% |
| 2014 | $2,838 | $112,560 |
| 2013 | -- | -- |
| 2012 | -- | -- |
| 2011 | -- | -- |
| 2010 | -- | -- |
Find assessor info on the county website
Neighborhood: 31522
Nearby homes
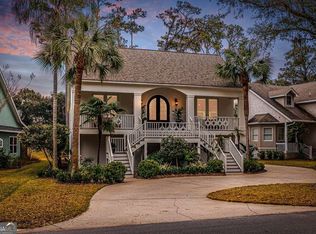
- $850,0003 bd3 ba2.3k sqft220 Rice Mill Rd, St Simons Island, GA 31522Sold
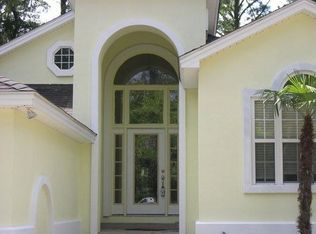
- $558,5003 bd2 ba1.8k sqft216 Rice Ml, Saint Simons Island, GA 31522Off Market
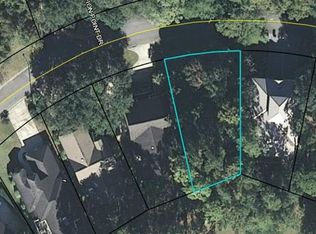
- $646,4007,405 sqft222 Rice Ml, Saint Simons Island, GA 31522Off Market
- $648,3003 bd4 ba2.3k sqft214 Rice Ml, Saint Simons Island, GA 31522Off Market
- $--0.45 acres221 Rice Ml, Saint Simons Island, GA 31522Off Market
- $774,9003 bd4 ba3.2k sqft224 Rice Ml, Saint Simons Island, GA 31522Sold
- $797,5003 bd3 ba2.5k sqft226 Rice Ml, Saint Simons Island, GA 31522Off Market
- $175,0000.45 acres212 Rice Ml, Saint Simons Island, GA 31522Sold
Nearby schools
GreatSchools rating
- 9/10Oglethorpe Point Elementary SchoolGrades: PK-5Distance: 5.6 mi
- 6/10Glynn Middle SchoolGrades: 6-8Distance: 13.4 mi
- 10/10Glynn AcademyGrades: 9-12Distance: 13.3 mi
Schools provided by the listing agent
- Elementary: Oglethorpe
- Middle: Glynn Middle School
- High: Glynn Academy
Source: Scout MLS. This data may not be complete. We recommend contacting the local school district to confirm school assignments for this home.
Sell for more on Zillow
Get a Zillow Showcase℠ listing at no additional cost and you could sell for .
$635,700
2% more
+$12,714
With Zillow Showcase(estimated)
$648,414
Sell for more on Zillow
Get a Zillow Showcase℠ listing at no additional cost and you could sell for .
$635,700
2% more
+$12,714
With Zillow Showcase(estimated)
$648,414
- Georgia
- Glynn County
- Saint Simons Island
- 31522
- 218 Rice Ml
Nearby cities
Nearby zip codes
Other Saint Simons Island Topics
- Apartments for Rent in 31522
- Houses for Sale in 31522
- Houses for Rent in 31522
- 31522 Real Estate
- Saint Simons Island Condos
- Houses for Sale in Saint Simons Island
- Newest Listings in Saint Simons Island
- Saint Simons Island Home Values
- Saint Simons Island Real Estate Agents
- Saint Simons Island Refinance
- Saint Simons Island Mortgage Rates
