Skip main navigation
Sold for $850,000
  • $850,000

    220 Rice Mill Rd, St Simons Island, GA 31522

    3beds
    2,344sqft
    Single Family Residence
    Built in 1999
    7,840 Square Feet Lot
    $877,600 Zestimate®
    $363/sqft
    $4,053 Estimated rent

    Home value

    $877,600

    $764,000 - $1.01M

    $4,053/mo

    Zestimate® history
    Loading
    Loading...

    Owner options

    List your home for rent

    $4,053/mo

    Rent Zestimate®

    Find your next renter with Zillow Rental Manager. Plus, with online applications, you can quickly screen prospective tenants – for free.

    Learn more

    $4,053/mo

    Rent Zestimate®

    Refinance and save

    $5,303/mo

    Est. payment

    Refinancing to a lower rate could help reduce your monthly payments and save thousands over the life of the loan.

    See today's rates

    $5,303/mo

    Est. payment

    Explore your selling options

    Work with a Zillow partner agent

    Leverage their expertise and Zillow's premium Showcase listings to get your home seen by more buyers.

    Get started

    List with your own agent

    Get your home in front of millions of buyers by listing it on Zillow.

    Learn how to do it

    Sell it yourself

    Take full control of how buyers see your home on Zillow by listing For Sale by Owner (FSBO).

    List your home

    What's special

    High ceilingsSophisticated finishesLuxurious primary suitePristine green and fairwayFront porchCharming breakfast areaOpen-concept layout
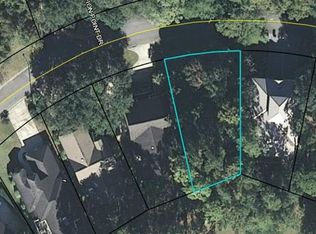
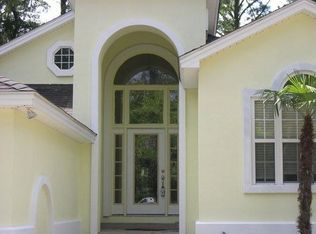
    From the moment you step across the front porch and thru the elegant double front doors you will experience refined coastal living in this exquisite island home, designed by local architect Larry Bryson. Situated along the picturesque 7th green of the King & Prince Golf Course at Hampton Plantation, this residence boasts breathtaking views of moss-draped oaks and the pristine green & fairway, all just moments from the Hampton Marina. Elegance and craftmanship define this home, featuring high ceilings, recently installed white oak wood flooring, and sophisticated finishes throughout. The thoughtfully designed open-concept layout seamlessly connects the kitchen—showcasing quartz countertops, gas cooktop as well as other stainless-steel appliances—to the inviting living room, where an attractive wood-burning fireplace w/ gas starter serves as the heart of the space. A formal dining room and a charming breakfast area offer additional space for entertaining and gatherings. The screened porch is just perfect for enjoying the expansive golf course view as well as the serenity of the moss draped oak trees. Unwind in the luxurious primary suite, complete with a custom-built closet, double vanity, tub and separate shower plus lovely views. Additional upgrades include a brand-new roof, recently painted exterior as well as painting upgrades inside and a Generac generator, ensuring uninterrupted comfort and enjoyment. With 2,200+- sqft of storage on the ground floor the garage offers parking for 3 vehicles additional space for a golf cart, personal watercraft and/or a small boat, plus plenty of other room for fitness, hobbies or etc. Whether enjoying the natural beauty of your surroundings or the convenience of nearby amenities, this remarkable property is a true sanctuary of style and comfort meticulously upgraded and maintained. Schedule your private tour today.

    Zillow last checked:

    Listing updated:

    Listed by:

    Missy Neu 912-269-0608,

    BHHS Hodnett Cooper Real Estate

    Bought with:

    Nia Thompson, 293949

    Keller Williams Realty Golden Isles

    Source: Scout MLS,MLS#: 1652079

    Facts & features

    Interior

    Bedrooms & bathrooms
    • Bedrooms: 3
    • Bathrooms: 3
    • Full bathrooms: 2
    • 1/2 bathrooms: 1
    Heating
    • Electric, Heat Pump
    Cooling
    • Electric, Heat Pump
    Appliances
    • Included: Cooktop, Dishwasher, Gas Range, Microwave, Refrigerator, Wall Oven
    • Laundry: Electric Dryer Hookup, Gas Dryer Hookup, Laundry Room, Washer Hookup
    Features
    • Ceiling Fan(s), High Ceilings, Pantry, Breakfast Bar
    • Flooring: Hardwood, Tile
    • Windows: Double Pane Windows
    • Has basement: No
    • Number of fireplaces: 1
    • Fireplace features: Gas Log, Gas Starter, Living Room
    Interior area
    • Total structure area: 2,344
    • Total interior livable area: 2,344 sqft

    Property

    Parking
    • Total spaces: 3
    • Parking features: Driveway, Garage Faces Rear, Garage Faces Side, Golf Cart Garage, Guest, Off Street, Other, Paved, Storage
    • Garage spaces: 3
    • Has uncovered spaces: Yes
    Features
    • Exterior features: Lighting
    • Has private pool: Yes
    • Has view: Yes
    • View description: Golf Course
    Lot
    • Size: 7,840 Square Feet
    • Dimensions: 72x128x45x130
    • Features: Landscaped, On Golf Course, Sprinklers In Front, Sprinklers In Rear
    Details
    • Parcel number: 0410261
    • Zoning description: Res Single

    Construction

    Type & style
    • Home type: SingleFamily
    • Property subtype: Single Family Residence
    Materials
    • Spray Foam Insulation
    • Foundation: Block, Pillar/Post/Pier
    • Roof: Asphalt,Composition
    Condition
    • As Is
    • Year built: 1999

    Utilities & green energy

    • Sewer: Public Sewer
    • Water: Public, Shared Well
    • Utilities for property: Cable Available, Electricity Available, Propane, Sewer Available, Underground Utilities, Water Available
    Green energy
    • Energy efficient items: Insulation, Windows

    Community & HOA

    Community
    • Security: Smoke Detector(s)
    • Subdivision: Hampton Plantation
    HOA
    • Has HOA: Yes
    • Amenities included: Gated, Management
    • HOA fee: $325 quarterly
    • HOA name: Hampton Plantation POA
    • HOA phone: 912-638-4590
    Location
    • Region: St Simons Island

    Financial & listing details

    • Price per square foot: $363/sqft
    • Tax assessed value: $673,700
    • Annual tax amount: $2,568
    • Date on market: 2/25/2025
    • Electric utility on property: Yes
    • Road surface type: Asphalt

    Price history

    DateEventPrice
    6/3/2025Sold$850,000$363/sqft
    Source: Scout MLS #1652079 Report a problem
    3/7/2025Pending sale$850,000$363/sqft
    Source: Scout MLS #1652079 Report a problem
    2/25/2025Listed for sale$850,000+6.9%$363/sqft
    Source: Scout MLS #1652079 Report a problem
    12/9/2021Listing removed--
    Source: BHHS broker feed Report a problem
    8/6/2021Price change$795,000-6.5%$339/sqft
    Source: Scout MLS #1627993 Report a problem
    7/8/2021Listed for sale$850,000$363/sqft
    Source: Scout MLS #1627993 Report a problem

    Public tax history

    YearProperty taxesTax assessment
    2025$2,591 +0.9%$269,480 +21.6%
    2024$2,568 +14.8%$221,640
    2023$2,237 -16.3%$221,640 +9.9%
    2022$2,671 -2.9%$201,640 +38.4%
    2021$2,751 $145,720
    2020-- $145,720 +7.9%
    2019$2,775 +0%$135,040
    2018$2,775 $135,040
    2017$2,775 $135,040
    2016$2,775 +7.9%$135,040 +8.4%
    2015$2,571 -0.4%$124,560 +6.9%
    2014$2,583 $116,560
    2013-- --
    2012-- --
    2011-- --
    2010-- --
    Find assessor info on the county website

    Neighborhood: 31522

    Nearby schools

    GreatSchools rating
    Schools provided by the listing agent
    • Elementary: Oglethorpe
    • Middle: Glynn Middle School
    • High: Glynn Academy

    Source: Scout MLS. This data may not be complete. We recommend contacting the local school district to confirm school assignments for this home.

    Get pre-qualified for a loan
    At Zillow Home Loans, we can pre-qualify you in as little as 5 minutes with no impact to your credit score.

    An equal housing lender. NMLS #10287.

    Sell for more on Zillow
    Get a Zillow Showcase℠ listing at no additional cost and you could sell for .
    $877,600
    2% more
    +$17,552
    With Zillow Showcase(estimated)
    $895,152